
BEDS3
BATHS2 full
SQUARE FEET2,296
MLS#927659
STATUSPending
PROPERTY TYPEResidential - Single Family
SUBDIVISIONFlora Farms
Property Description
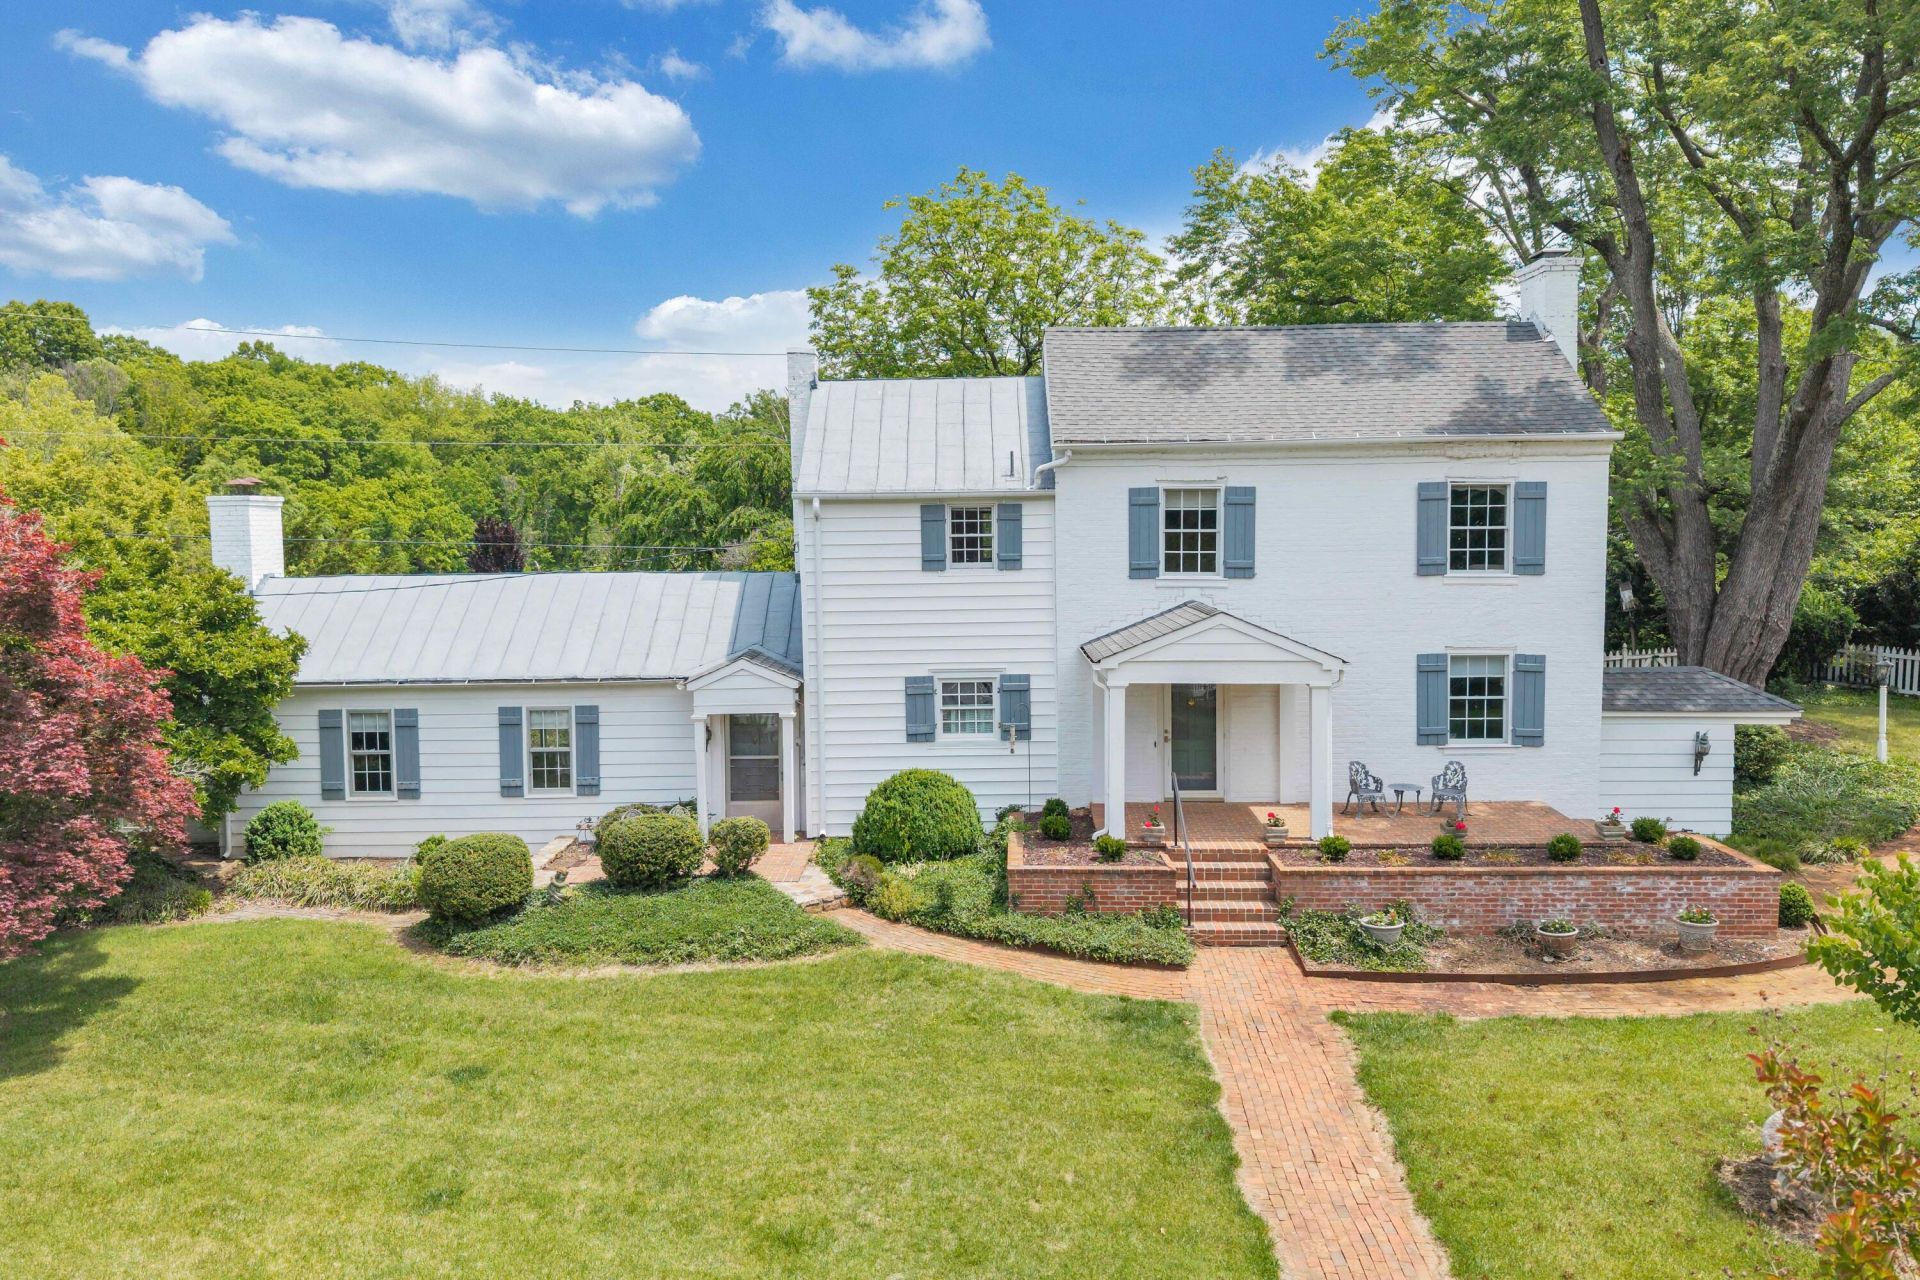
A rare chance to own a documented piece of Virginia history! Known historically as''Grayholme'' and registered as a Virginia Historic Landmark, this unique 3-bedroom, 2-bathroom estate spans over an acre. Connected to public water/sewer, the property offersexceptional privacy alongside major recent capital improvements: a newly remodeledentry-level full bathroom and an updated heating & AC system. Enjoy the kitchen withSilestone countertops and stainless steel appliances, and a family room with replacementwindows and gas logs. The historic integrity shines through original hardwood floors, hand-carved mantels in both upper and lower rooms, and a deep basement with limestone wallsand exposed log supports.
Property Features
Property Type: Residential - Single Family
Basement: Yes
Cooling: Central Air
Fenced: Yes
Fireplaces: 3
Heating: Forced Air Gas
Home Style: 2 Story
Lot Size: 1.10 Acres
Stories: 2.0
Taxes: $2,386
Year Built: 1750
Amenities
Bookcases
Breakfast Area
Ceiling Fan(s)
Storage
Deck
Fenced Yard
Patio
Shed(s)
Feature Descriptions
Appliances: Clothes Dryer, Clothes Washer, Cook Top, Dishwasher, Disposer, Microwave Oven (Built In), Refrigerator, Wall Oven
Days on Site: 7
Exterior: Brick, Wood
Fireplace Location: Family Room, Gas Log, Living Room, Primary Bedroom
Floor: Slate, Tile - i.e. ceramic, Wood
Lot: Level
Lot Dimensions: 1.10 acre(s)
Miscellaneous Features: Cable TV, Private Road
Outbuilding(s): Yes
Parking: Primary Covered: Carport Detached, Uncovered: Off Street Parking
Porch: Covered Porch, Side Porch
Sewer: Public Sewer
Water: Public
Local Schools
High School: Northside
Middle School: Northside
Elementary School: Mountain View
Listed By / Shown By
Listed By
Agency Name: LONG & FOSTER - OAK GROVE
Agency Phone: (540) 769-0000
Shown By
Agency Title: MKB, REALTORS
Agency Phone: 540-989-4555

Estimate Your Payment
Estimated Payment
$ 1,130.21 per month $823.46 Principal & Interest $198.83 Property Tax $107.92 Homeowner's InsuranceChange Payment Information
Our Partners








6126 Greyholme Ln | MLS# 927659
This single family home located at 6126 Greyholme Ln, Roanoke, VA 24019 is currently listed for sale with an asking price of $370,000. This property was built in 1750 and has 3 bedrooms and 2 full baths with 2296 sq. ft. Greyholme Ln is located in the Flora Farms subdivision. Search Flora Farms real estate on www.mkbrealtors.com today.