
BEDS4
BATHS2 full 1 partial
SQUARE FEET2,588
MLS#930113
STATUSPending
PROPERTY TYPEResidential - Single Family
SUBDIVISIONBuckland Forest
Property Description
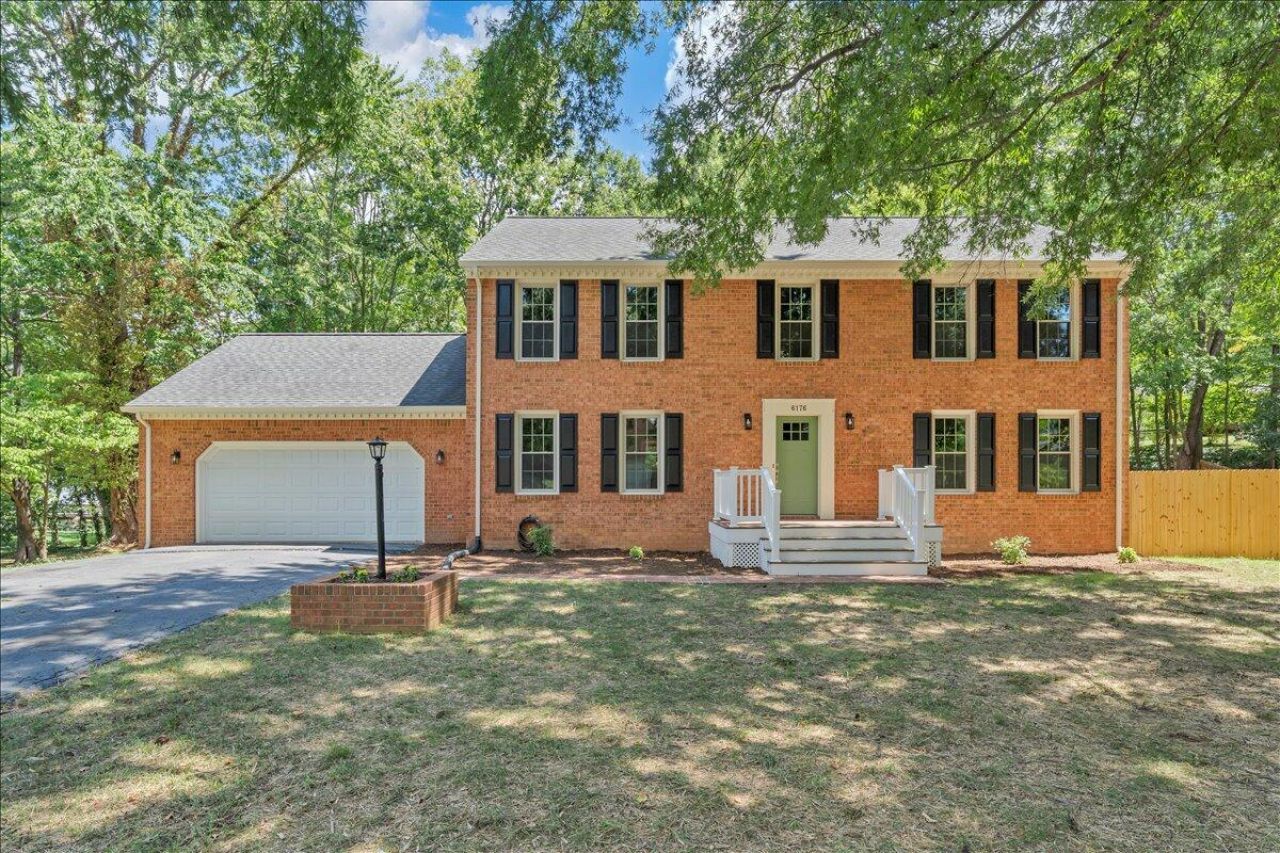
Beautifully updated brick Colonial at 6176 Copper Circle, conveniently located near shopping, dining, and county schools.This spacious home features hardwood and luxury vinyl plank flooring, fresh paint, new windows, new guttering, updated lighting, receptacles, and switchesthroughout. The remodeled kitchen offers new cabinetry, granite countertops, a tiled backsplash, and new stainless steel appliances. Additional improvementsinclude new bathroom vanities and toilets, a new water heater, sump pump, and zoned heating and cooling system. Enjoy outdoor living on the screened porchoverlooking the fenced backyard. A full unfinished walkout basement provides excellent storage and future expansion potential, while the attached two-cargarage includes a new garage door opener and remotes
Property Features
Property Type: Residential - Single Family
Basement: Yes
Cooling: Central Air, Zoned
Fenced: Yes
Fireplaces: 1
Garage: 2 car attached
Heating: Forced Air Electric, Forced Air Gas, Zoned
Home Style: Colonial
Lot Size: 0.69 Acres
Taxes: $4,507
Year Built: 1986
Amenities
Ceiling Fan(s)
Storage
Fenced Yard
Paved Driveway
Feature Descriptions
Appliances: Dishwasher, Disposer, Garage Door Opener, Microwave Oven (Built In), Range Electric, Refrigerator
Area Amenities: Restaurant
Days on Site: 5
Exterior: Brick
Fireplace Location: Family Room
Floor: Concrete, Luxury Vinyl Plank, Wood
Lot Dimensions: 0.69 acre(s)
Parking: Primary Covered: Garage Attached
Porch: Rear Porch, Screened Porch
Sewer: Public Sewer
Water: Public
Window: Insulated, Tilt-In
Local Schools
High School: Northside
Middle School: Northside
Elementary School: Burlington
Listed By / Shown By
Listed By
Agency Name: MKB, REALTORS(r)
Agent Name: DAVID MITCHELL JEARLS
Agency Phone: (540) 989-4555
Estimate Your Payment
Estimated Payment
$ 1,581.34 per month $1,066.05 Principal & Interest $375.58 Property Tax $139.71 Homeowner's InsuranceChange Payment Information
Our Partners








6176 Copper Cir | MLS# 930113
This single family home located at 6176 Copper Cir, Roanoke, VA 24019 is currently listed for sale by MKB, REALTORS(r), with an asking price of $479,000. This property was built in 1986 and has 4 bedrooms and 2 full and 1 partial baths with 2588 sq. ft. Copper Cir is located in the Buckland Forest subdivision. Search Buckland Forest real estate on www.mkbrealtors.com today.