
BEDS5
BATHS3 full 1 partial
SQUARE FEET3,652
MLS#926692
STATUSPending
PROPERTY TYPEResidential - Single Family
SUBDIVISIONSamuels Gate
Property Description
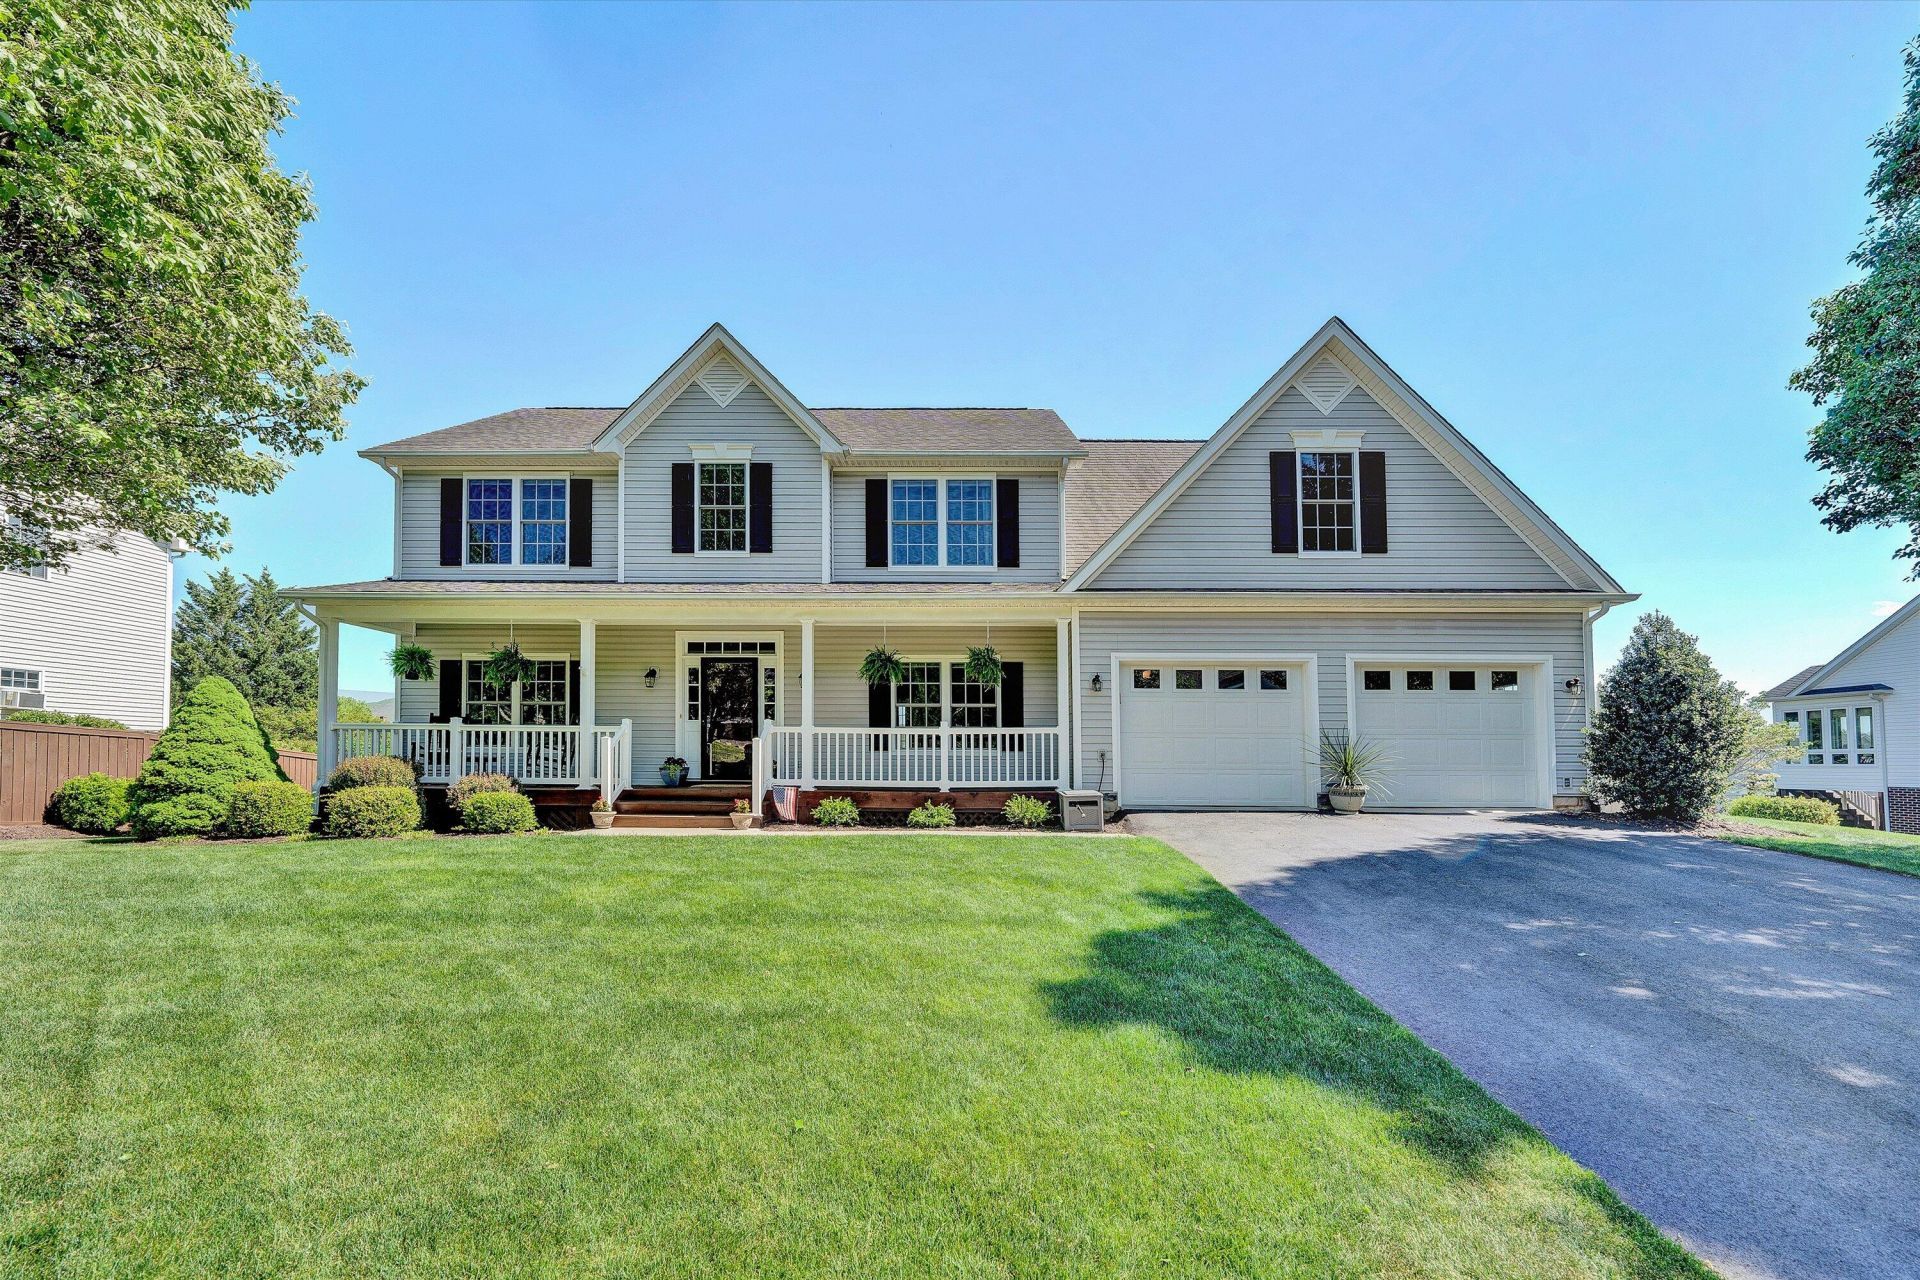
Step inside to find fresh paint and new flooring throughout, creating a bright and inviting atmosphere. The oversized primary suite is a true retreat, featuring a dream walk-in closet, vaulted ceilings, private en-suite bath, and a versatile bonus room--perfect for a home office, sitting area, or nursery.Designed for both everyday living and entertaining, the spacious interior flows seamlessly to an outdoor oasis. Enjoy a lush, landscaped yard complete with a built-in irrigation system, mature trees, raised garden beds, and a partially fenced yard. Multiple outdoor living spaces--including a deck, paver patio with firepit, and screened porch--make this home an entertainer's dream.Additional highlights include a entry level laundry, oversized garage, newly paved driveway and exceptional
Property Features
Property Type: Residential - Single Family
Basement: Yes
Cooling: Central Air, Heat Pump Electric
Fireplaces: 1
Garage: 2 car attached
Heating: Forced Air Gas, Heat Pump Electric, Zoned
Home Style: 2 Story, Colonial
Lot Size: 0.32 Acres
Taxes: $5,093
Year Built: 2006
Amenities
Breakfast Area
Cathedral Ceiling(s)
Ceiling Fan(s)
Storage
Walk-In Closet(s)
Bay Window
Deck
Garden Space
Hot Tub
Patio
Paved Driveway
Shed(s)
Feature Descriptions
Appliances: Dishwasher, Disposer, Garage Door Opener, Microwave Oven (Built In), Range Electric
Area Amenities: Restaurant, Trail Access
Days on Site: 26
Exterior: Vinyl
Exterior Door(s): Full View, Insulated
Fireplace Location: Family Room, Gas Log
Floor: Carpet, Luxury Vinyl Plank, Tile - i.e. ceramic, Wood
Hot Tub: Yes
Lot: Cleared, Level
Lot Dimensions: 0.32 acre(s)
Miscellaneous Features: Cable TV, Maint-Free Exterior, Paved Road, Underground Util
Outbuilding(s): Yes
Parking: Primary Covered: Garage Attached, Uncovered: Off Street Parking
Porch: Covered Porch, Front Porch, Screened Porch
Sewer: Public Sewer
Special View Info: Mountain(s), Sunrise
Water: Public
Window: Insulated, Tilt-In
Local Schools
High School: William Byrd
Middle School: William Byrd
Elementary School: Bonsack
Listed By / Shown By
Listed By
Agency Name: LONG & FOSTER - ROANOKE OFFICE
Agency Phone: (540) 989-0863
Shown By
Agency Title: MKB, REALTORS
Agency Phone: 540-989-4555

Estimate Your Payment
Estimated Payment
$ 1,881.89 per month $1,288.60 Principal & Interest $424.42 Property Tax $168.88 Homeowner's InsuranceChange Payment Information
Our Partners








6210 Crumpacker Dr | MLS# 926692
This single family home located at 6210 Crumpacker Dr, Roanoke, VA 24012 is currently listed for sale with an asking price of $579,000. This property was built in 2006 and has 5 bedrooms and 3 full and 1 partial baths with 3652 sq. ft. Crumpacker Dr is located in the Samuels Gate subdivision. Search Samuels Gate real estate on www.mkbrealtors.com today.