
BEDS5
BATHS2 full
SQUARE FEET2,228
MLS#931829
STATUSActive
PROPERTY TYPEResidential - Single Family
SUBDIVISIONBelmont
Property Description
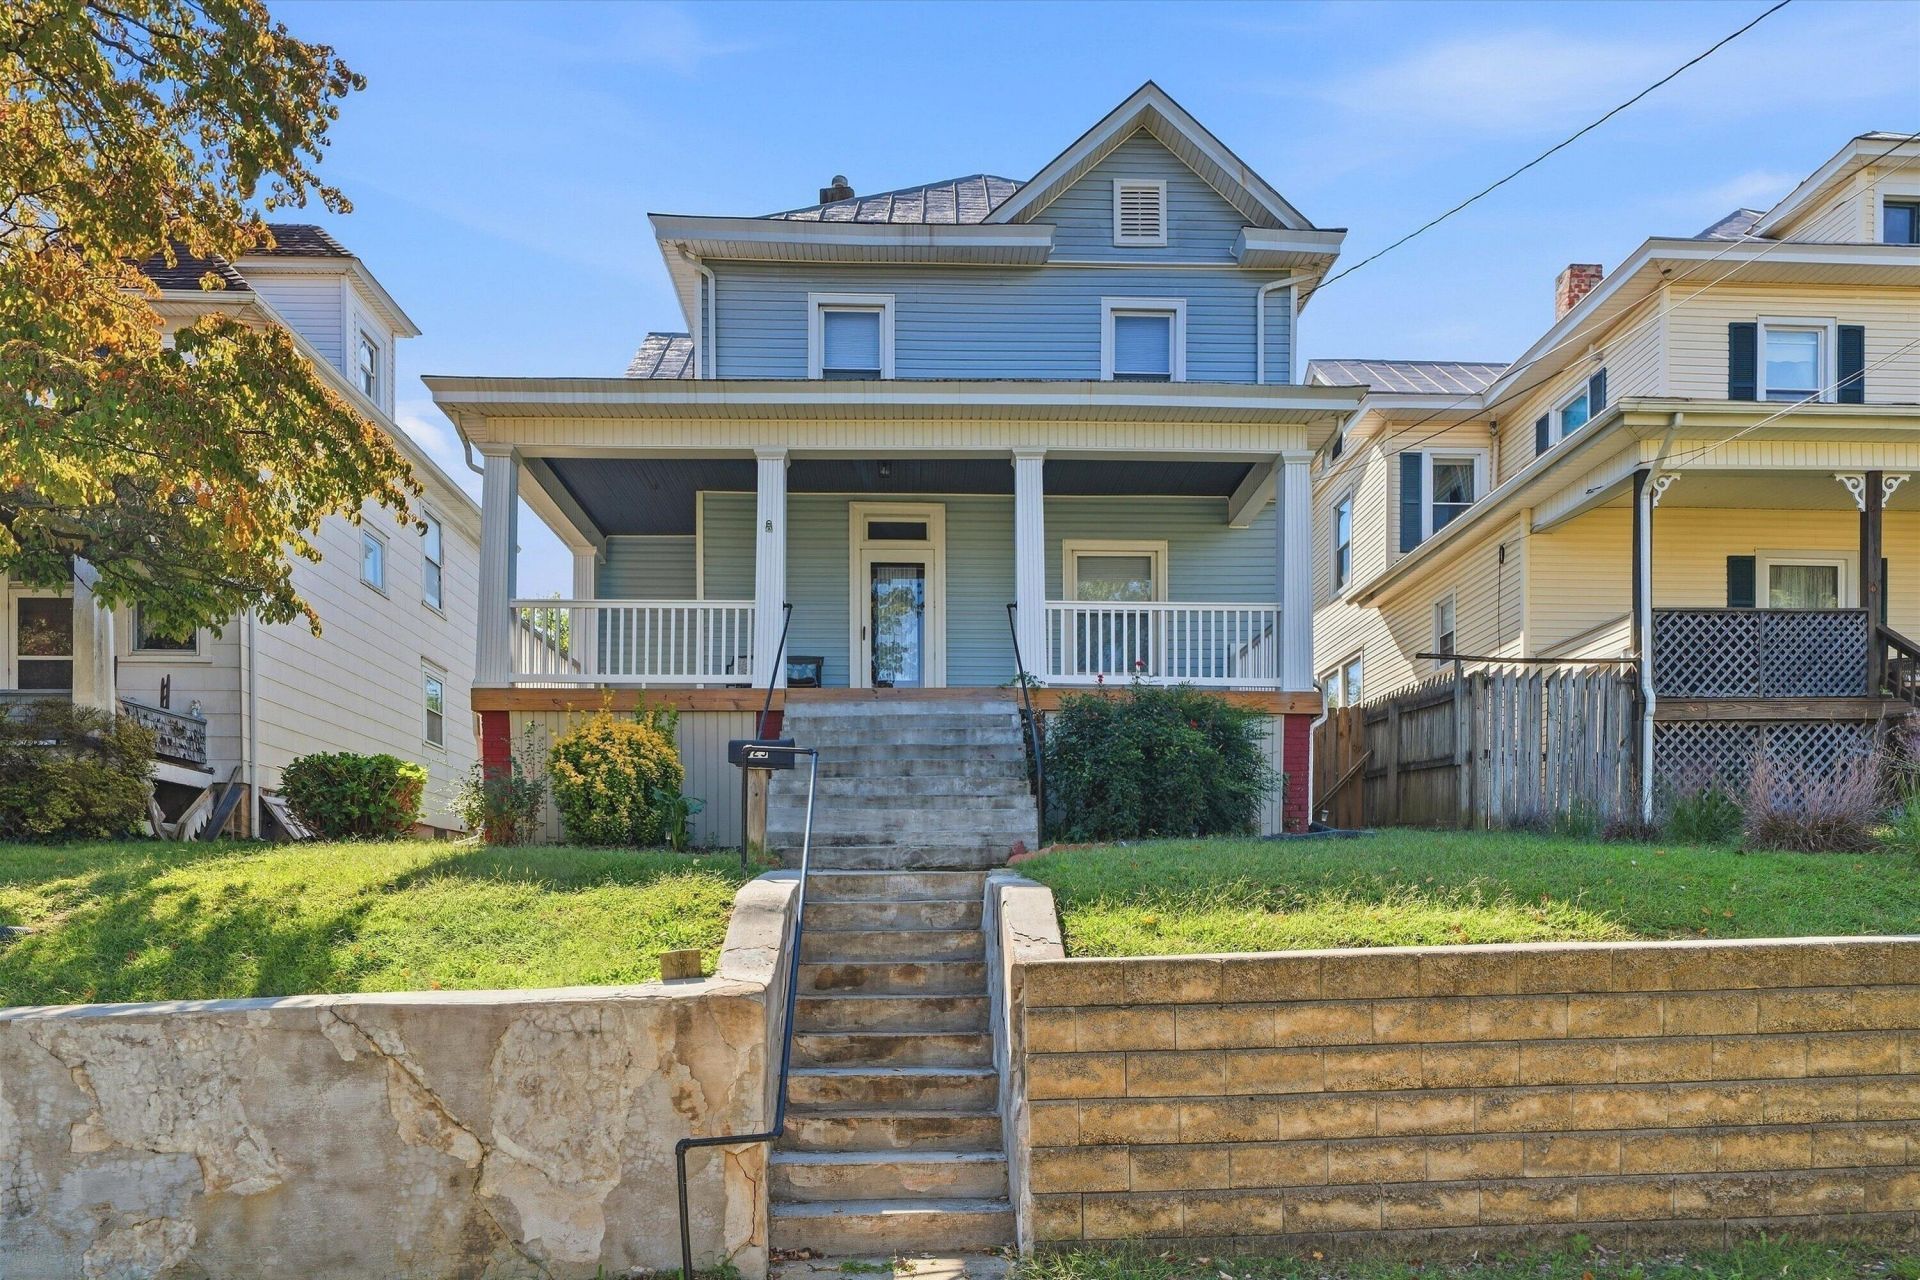
This Belmont home has real character -- starting with the refinished dark hardwoods that run through the house and look as good as they feel underfoot. The stair rail matches that same warm, finished look. Five bedrooms, two full baths, and 2,228 square feet give you room to live, and the layout works: two full eat-in kitchens, one upstairs and one down, so the second floor can be an in-law suite, guest space, or extra living area. A front porch and two Trex decks make it easy to sit outside. Parking is available in front and behind the house, and there is a garage. Basement, attic, and garage storage give you room for tools, seasonal items, or a workshop. The mechanicals and finishes have already been taken care of -- updated electrical, recoated roof, new furnace, water heater, and A/C, plus new appliances, cabinets, sinks, flooring, drywall, soffit, and vinyl. New sewer lines run to the city's clean-out, and the porch, Trex steps, and decks are new. You get the charm without buying a punch list. You are minutes from downtown Roanoke, Carilion, and I-581, with Highland Park, James Madison, and Patrick Henry schools nearby.
Property Features
Property Type: Residential - Single Family
Basement: Yes
Cooling: Central Air
Heating: Forced Air Gas
Lot Size: 0.11 Acres
Taxes: $2,166
Year Built: 1908
Amenities
Ceiling Fan(s)
Feature Descriptions
Days on Site: 18
Exterior: Vinyl Siding
Floor: Wood, Luxury Vinyl Plank
Lot: Gentle Sloping
Lot Dimensions: 0.11 acre(s)
Miscellaneous Features: Cable TV, Paved Road
Porch: Front Porch, Covered Porch, Deck
Sewer: Public Sewer
Water: Public
Window: Insulated Windows, Tilt-In
Local Schools
High School: Patrick Henry
Middle School: John P. Fishwick
Elementary School: Fallon Park
Listed By / Shown By
Listed By
Agency Name: MOUNTAIN VIEW REAL ESTATE LLC
Shown By
Agency Title: MKB, REALTORS
Agency Phone: 540-989-4555

Estimate Your Payment
Estimated Payment
$ 784.51 per month $534.02 Principal & Interest $180.50 Property Tax $69.99 Homeowner's InsuranceChange Payment Information
Our Partners








625 Elm Ave Se | MLS# 931829
This single family home located at 625 Elm Ave Se, Roanoke, VA 24013 is currently listed for sale with an asking price of $239,950. This property was built in 1908 and has 5 bedrooms and 2 full baths with 2228 sq. ft. Elm Ave Se is located in the Belmont subdivision. Search Belmont real estate on www.mkbrealtors.com today.