
BEDS3
BATHS2 full
SQUARE FEET1,561
MLS#924630
STATUSPending
PROPERTY TYPEResidential - Single Family
SUBDIVISIONIdlewild
Property Description
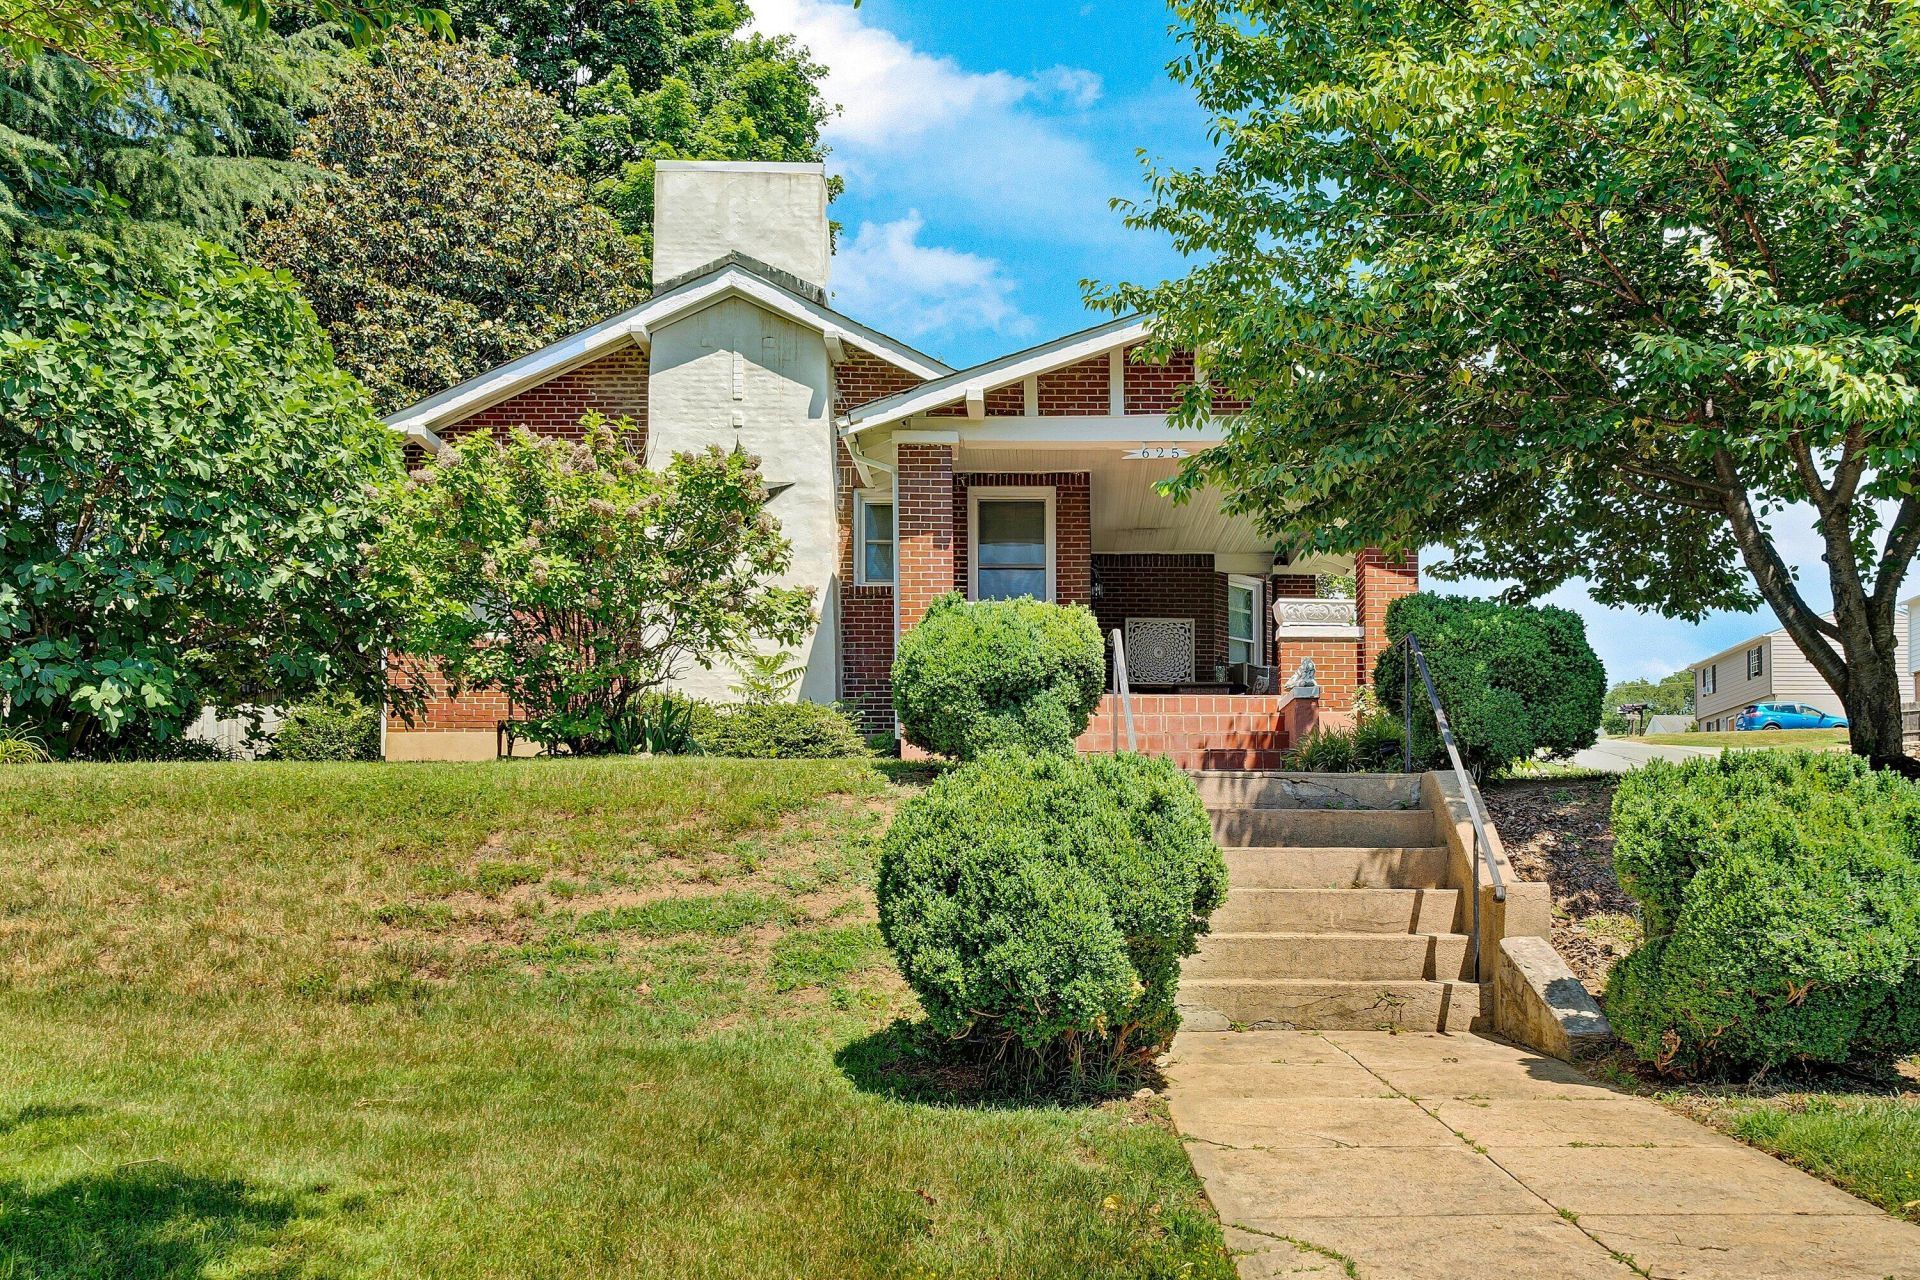
Own a piece of local history with this charming Sears ''Sheridan'' catalog home, featured by the Vinton Historical Society as an example of the classic mail-order homes that helped shape American neighborhoods in the early 20th century. Rich in character & craftsmanship, this unique property showcases original stained woodwork, wide Craftsman-style trim, built-in cabinetry & a beautiful brick fireplace that serves as the heart of the home. Situated on a spacious 0.35-acre lot, the property offers established gardens, inviting outdoor spaces & a detached brick workshop with endless possibilities for hobbies, storage, or creative pursuits. Conveniently located near Vinton, downtown Roanoke, shopping, dining & major commuter routes.
Property Features
Property Type: Residential - Single Family
Basement: Yes
Cooling: Window Unit(s)
Fenced: Yes
Fireplaces: 1
Garage: 2
Heating: Gas - Natural, Radiator Gas Heat
Home Style: 1 Story, Other - See Remarks, Ranch
Lot Size: 0.35 Acres
Stories: 1.0
Taxes: $2,513
Year Built: 1926
Amenities
Bookcases
Breakfast Area
Ceiling Fan(s)
Other - See Remarks
Storage
Fenced Yard
Formal Garden
Other - See Remarks
Patio
Feature Descriptions
Appliances: Clothes Dryer, Clothes Washer, Dishwasher, Range Electric, Refrigerator
Area Amenities: Public Transport, Trail Access
Days on Site: 192
Exterior: Brick
Exterior Door(s): Insulated Storm, Wood
Fireplace Location: Living Room
Floor: Carpet, Luxury Vinyl Plank, Wood
Lot: Gentle Sloping, Other - See Remarks
Lot Dimensions: 0.35 acre(s)
Miscellaneous Features: Cul-De-Sac, Paved Road
Parking: Primary Covered: Garage Detached, Uncovered: Off Street Parking
Porch: Covered Porch, Front Porch, Rear Porch
Sewer: Public Sewer
Special View Info: City, Mountain(s)
Water: Public
Window: Insulated, Storm
Local Schools
High School: William Fleming
Middle School: Lucy Addison
Elementary School: Fallon Park
Listed By / Shown By
Listed By
Agency Name: WAINWRIGHT & CO., REALTORS(r)
Agency Phone: (540) 387-5800
Shown By
Agency Title: MKB, REALTORS
Agency Phone: 540-989-4555

Estimate Your Payment
Estimated Payment
$ 913.99 per month $622.94 Principal & Interest $209.42 Property Tax $81.64 Homeowner's InsuranceChange Payment Information
Our Partners








625 Vinton Mill Ct Ne | MLS# 924630
This single family home located at 625 Vinton Mill Ct Ne, Roanoke, VA 24012 is currently listed for sale with an asking price of $279,900. This property was built in 1926 and has 3 bedrooms and 2 full baths with 1561 sq. ft. Vinton Mill Ct Ne is located in the Idlewild subdivision. Search Idlewild real estate on www.mkbrealtors.com today.