
BEDS5
BATHS4 full 1 partial
SQUARE FEET5,013
MLS#930427
STATUSPending
PROPERTY TYPEResidential - Single Family
SUBDIVISIONRoselawn Court
Property Description
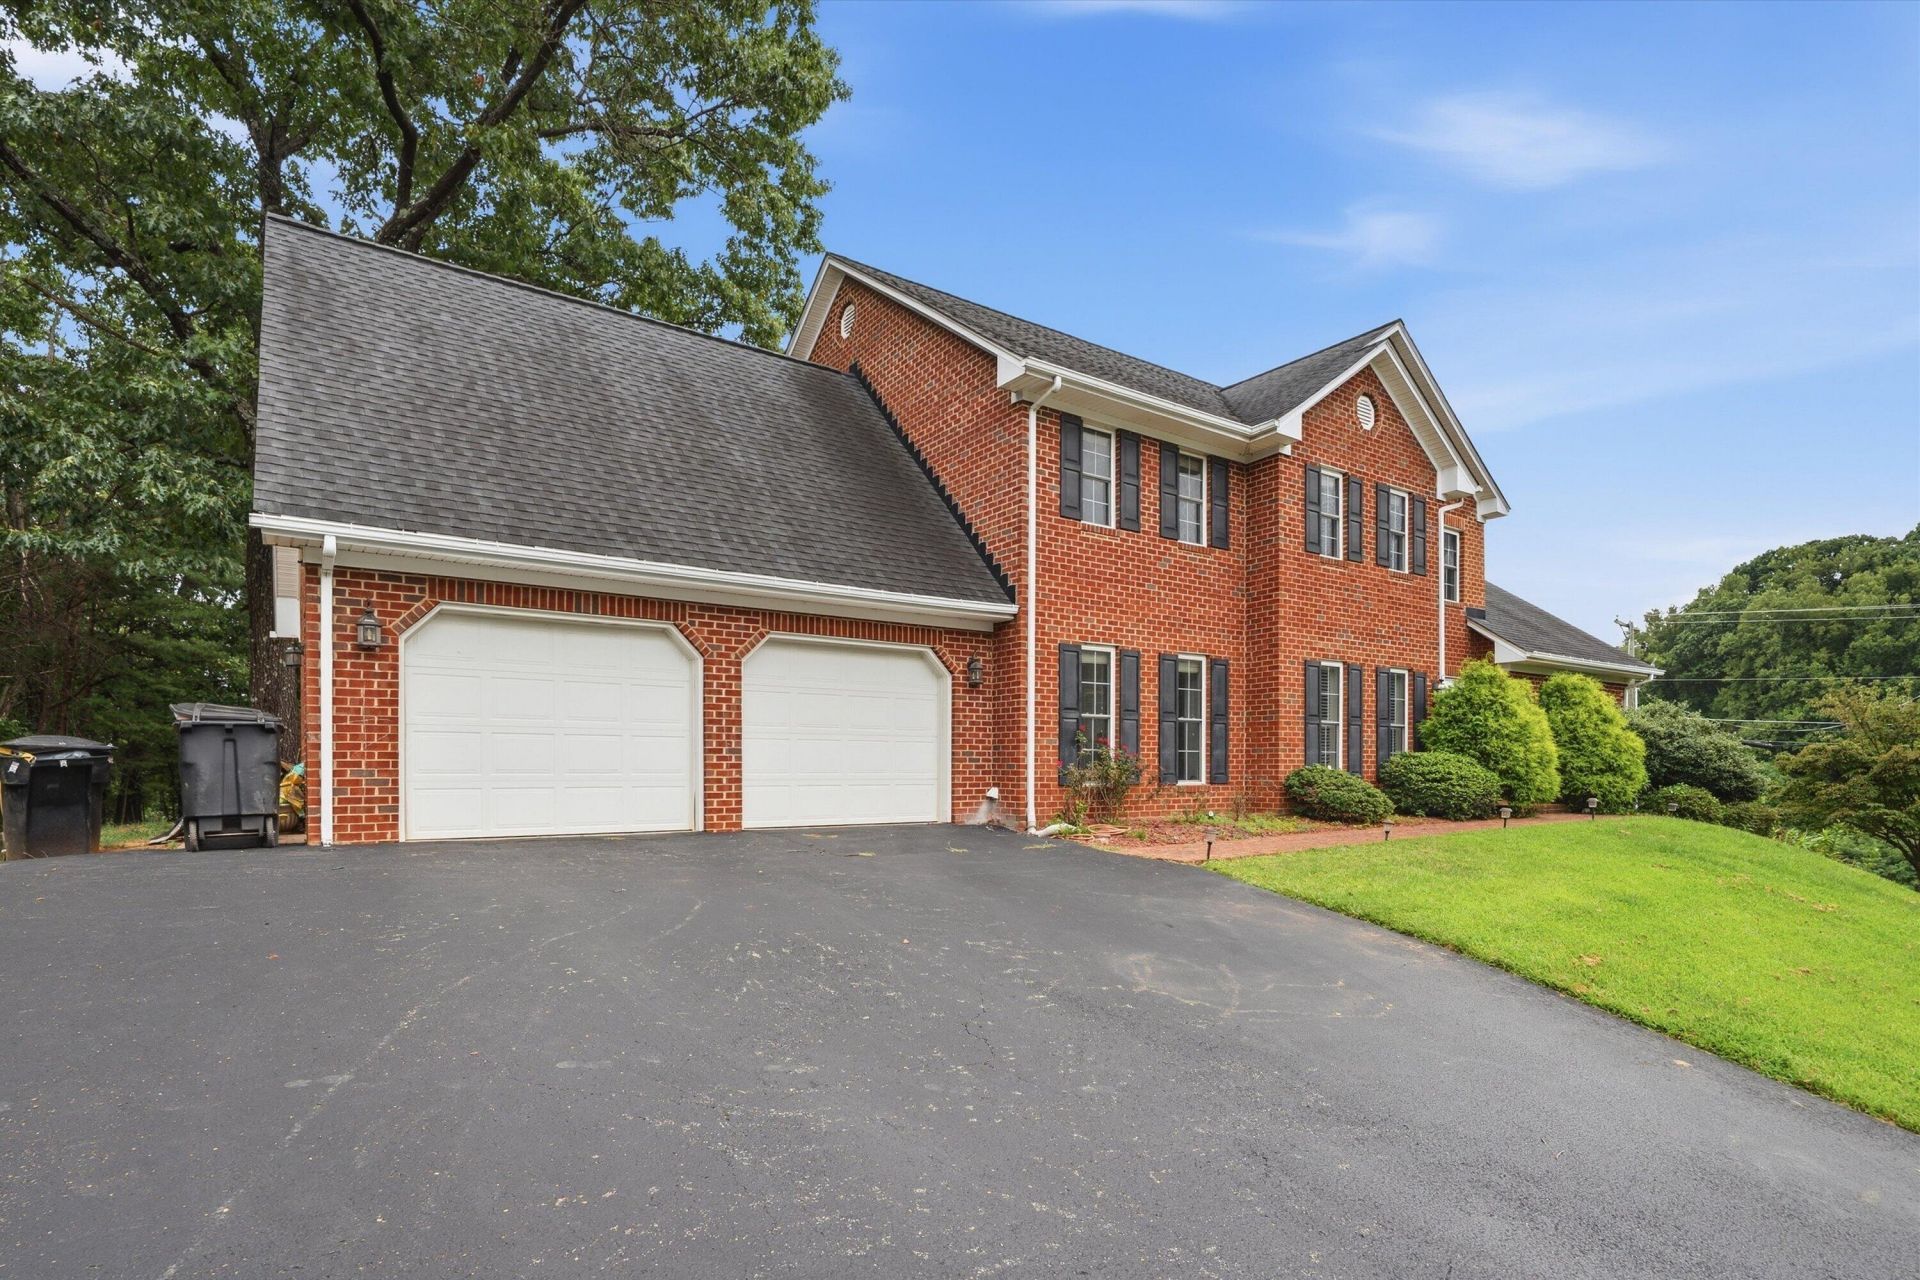
Beautiful all-brick Colonial with an exceptional floor plan and room for everyone! The main level features a spacious primary suite with an updated bath, an open living concept which includes a living room, dining room, formal sitting area, eat in kitchen and convenient laundry room. Upstairs, you'll find 3 additional bedrooms and 2 full baths. The finished lower level is a true bonus, offering incredible potential for an in-law suite or multigenerational living with a kitchenette, full bath, large bedrooms, recreation room, and an exercise room. Enjoy abundant indoor and outdoor storage and a level .87-acre lot. This versatile home offers impressive space, flexibility, and endless possibilities, inside and out!
Property Features
Property Type: Residential - Single Family
Basement: Yes
Cooling: Central Air, Heat Pump Electric, Zoned
Fireplaces: 2
Heating: Heat Pump Electric, Zoned
Home Style: Colonial
Lot Size: 0.87 Acres
Taxes: $6,841
Year Built: 2000
Amenities
Bookcases
Cathedral Ceiling(s)
Ceiling Fan(s)
Walk-In Closet(s)
Feature Descriptions
Appliances: Microwave Oven (Built In)
Days on Site: 63
Exterior: Brick, Vinyl Siding
Fireplace Location: Basement, Living Room, Gas Log
Floor: Carpet, Tile, Wood
Lot: Level, Wooded, Cul-De-Sac
Lot Dimensions: 0.87 acre(s)
Miscellaneous Features: Cable TV, Cul-De-Sac, Paved Road, Underground Util
Porch: Rear Porch, Covered Porch, Deck, Patio
Sewer: Private Septic
Special View Info: Mountain(s)
Water: Public
Window: Insulated Windows, Tilt-In
Wooded: Yes
Local Schools
High School: Hidden Valley
Middle School: Hidden Valley
Elementary School: Cave Spring
Listed By / Shown By
Listed By
Agency Name: POE & CRONK REAL ESTATE GROUP
Shown By
Agency Title: MKB, REALTORS
Agency Phone: 540-989-4555

Estimate Your Payment
Estimated Payment
$ 2,395.08 per month $1,613.54 Principal & Interest $570.08 Property Tax $211.46 Homeowner's InsuranceChange Payment Information
Our Partners








6301 Roselawn Court Dr | MLS# 930427
This single family home located at 6301 Roselawn Court Dr, Roanoke, VA 24018 is currently listed for sale with an asking price of $725,000. This property was built in 2000 and has 5 bedrooms and 4 full and 1 partial baths with 5013 sq. ft. Roselawn Court Dr is located in the Roselawn Court subdivision. Search Roselawn Court real estate on www.mkbrealtors.com today.