
BEDS4
BATHS3 full 1 partial
SQUARE FEET2,780
MLS#929278
STATUSPending
PROPERTY TYPEResidential - Single Family
SUBDIVISIONSugar Loaf Heights
Property Description
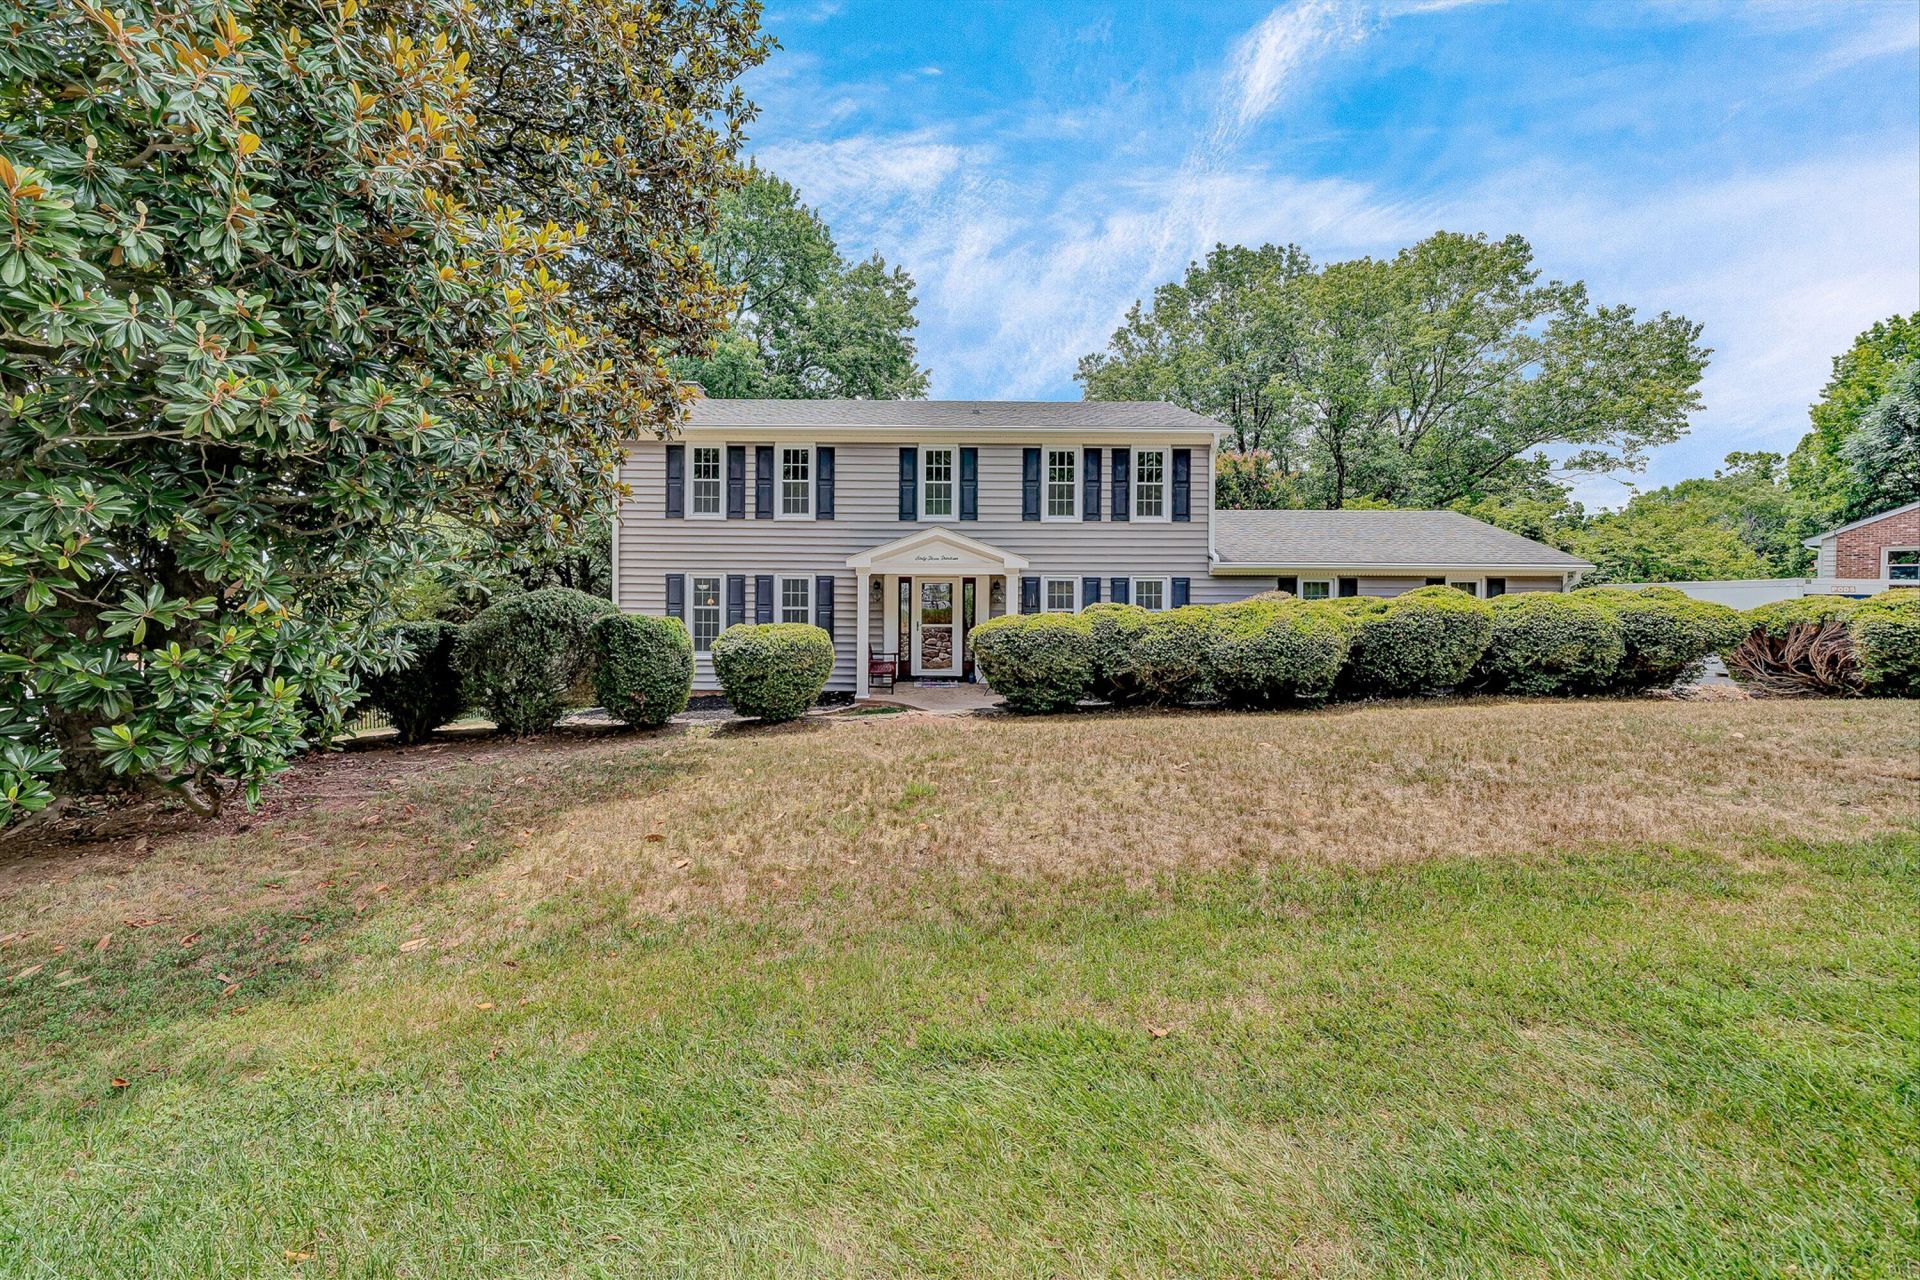
Welcome home to this beautifully maintained four bedroom home in desirable SW Roanoke County! Freshly painted throughout, this home features gorgeous hardwood floors that flow throughout the main living areas, creating warmth and timeless appeal. The spacious floor plan offers comfortable living for everyday life and entertaining alike. Step outside to enjoy the screened porch overlooking a private backyard-the perfect place to relax with your morning coffee or unwind at the end of the day. A brand new deck provides even more space for outdoor gatherings and grilling. The finished basement offers exceptional flexibility with a large recreation area, plus an additional finished room that is ideal for a home office, gym, hobby room or guest space (no window)
Property Features
Property Type: Residential - Single Family
Basement: Yes
Cooling: Central Air
Fireplaces: 2
Garage: 2 car attached
Heating: Forced Air Electric, Zoned
Home Style: 2 Story
Lot Size: 0.38 Acres
Stories: 2.0
Taxes: $3,916
Year Built: 1974
Amenities
Attic Fan
Bookcases
Ceiling Fan(s)
Storage
Deck
Gazebo
Patio
Paved Driveway
Feature Descriptions
Appliances: Clothes Dryer, Clothes Washer, Cook Top, Dishwasher, Disposer, Garage Door Opener, Microwave Oven (Built In), Refrigerator, Wall Oven
Days on Site: 47
Exterior: Brick, Vinyl
Fireplace Location: Family Room, Gas Log, Recreation Room
Floor: Carpet, Tile - i.e. ceramic, Vinyl, Wood
Lot Dimensions: 0.38 acre(s)
Miscellaneous Features: Maint-Free Exterior, Paved Road, Underground Util
Parking: Primary Covered: Garage Attached
Porch: Screened Porch
Sewer: Private Septic
Special View Info: Mountain(s)
Water: Public
Window: Tilt-In
Local Schools
High School: Hidden Valley
Middle School: Hidden Valley
Elementary School: Cave Spring
Listed By / Shown By

Listed By
Agency Name: MKB, REALTORS(r)
Agent Name: Karin Colozza
Agent Phone: (540) 761-4166
Estimate Your Payment
Estimated Payment
$ 1,408.74 per month $956.99 Principal & Interest $326.33 Property Tax $125.42 Homeowner's InsuranceChange Payment Information
Our Partners








6313 Christie Ln | MLS# 929278
This single family home located at 6313 Christie Ln, Roanoke, VA 24018 is currently listed for sale by MKB, REALTORS(r), with an asking price of $430,000. This property was built in 1974 and has 4 bedrooms and 3 full and 1 partial baths with 2780 sq. ft. Christie Ln is located in the Sugar Loaf Heights subdivision. Search Sugar Loaf Heights real estate on www.mkbrealtors.com today.