
BEDS3
BATHS2 full
SQUARE FEET2,200
MLS#932400
STATUSActive
PROPERTY TYPEResidential - Single Family
SUBDIVISIONBelle Haven
Property Description
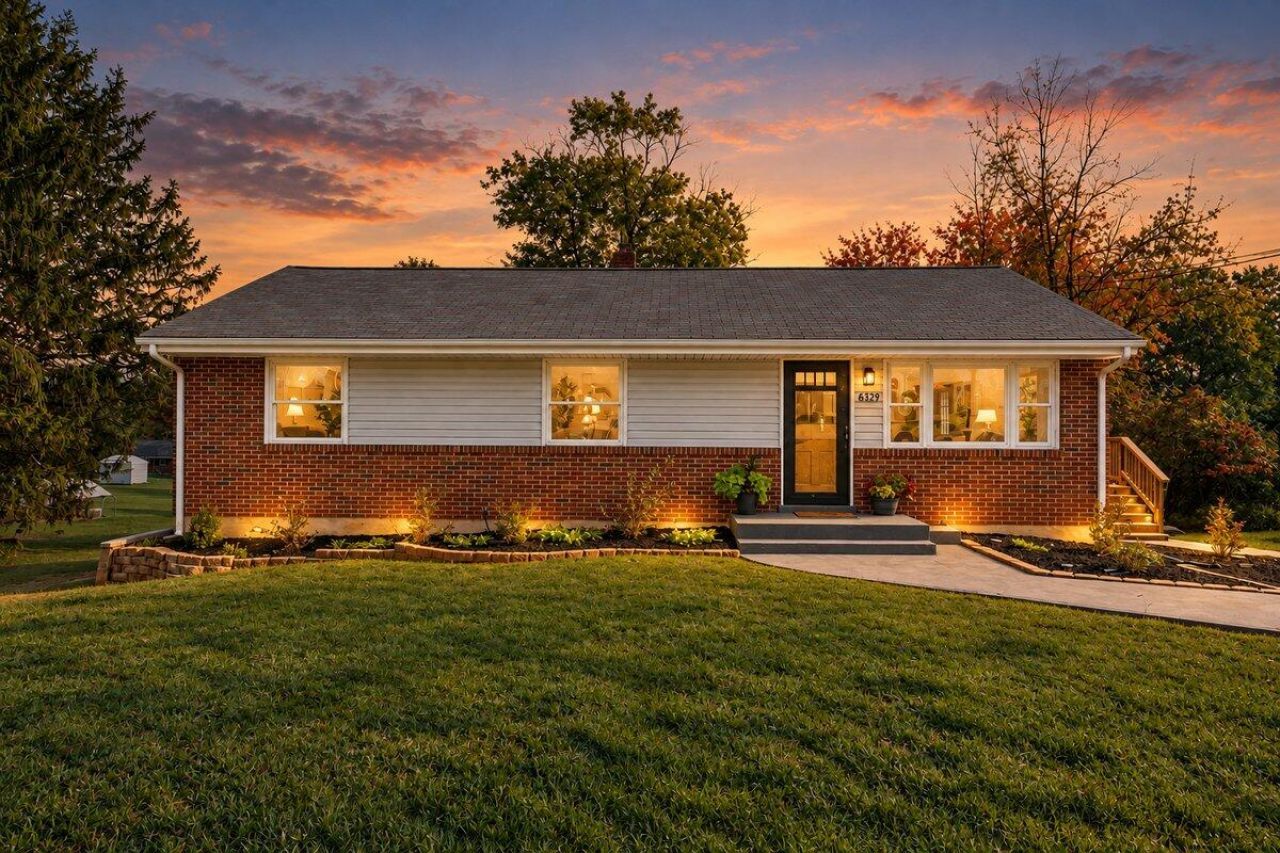
The hard work is done here: new kitchen, new HVAC, new windows, refinished hardwoods, and fresh paint throughout. This cute 3-bedroom home sits on a mostly level .75-acre lot just minutes from Green Ridge Recreation Center, with quick access to I-81, shopping, and restaurants. Built in 1959 and completely remodeled, it has about 1,100 square feet on the main level with another 1,100 in the walkout lower level. The kitchen was fully redone with all new appliances, and the main-level bath has been updated too. Along with the new HVAC and tilt-in windows, the water heater is new and the electrical has been updated. The lower level is unfinished except for a bathroom and is ready to be finished for more living space. Large walk-in closet on lower level is Cedar lined. Outside, the yard would be easy to fence, and there's a concrete pad where a shed used to sit, ready for a new one. You'll also find a front porch, a side deck, a back patio, and driveway parking for two.
Property Features
Property Type: Residential - Single Family
Basement: Yes
Cooling: Heat Pump Electric
Heating: Heat Pump Electric
Home Style: Ranch
Lot Size: 0.75 Acres
Stories: 1.0
Taxes: $1,984
Year Built: 1959
Amenities
Ceiling Fan(s)
Feature Descriptions
Appliances: Microwave Oven (Built In)
Days on Site: 3
Exterior: Brick, Wood Siding
Exterior Door(s): Insulated Storm, Wood
Floor: Wood
Lot: Gentle Sloping, Level
Lot Dimensions: 0.75 acre(s)
Miscellaneous Features: Paved Road
Porch: Front Porch, Side Porch, Patio
Sewer: Private Septic
Water: Public
Window: Insulated Windows, Tilt-In
Local Schools
High School: Northside
Middle School: Northside
Elementary School: Burlington
Listed By / Shown By
Listed By
Agency Name: EXP REALTY LLC - STAFFORD
Shown By
Agency Title: MKB, REALTORS
Agency Phone: 540-989-4555

Estimate Your Payment
Estimated Payment
$ 920.50 per month $667.67 Principal & Interest $165.33 Property Tax $87.50 Homeowner's InsuranceChange Payment Information
Our Partners








6329 N Barrens Rd | MLS# 932400
This single family home located at 6329 N Barrens Rd, Roanoke, VA 24019 is currently listed for sale with an asking price of $300,000. This property was built in 1959 and has 3 bedrooms and 2 full baths with 2200 sq. ft. N Barrens Rd is located in the Belle Haven subdivision. Search Belle Haven real estate on www.mkbrealtors.com today.