
BEDS3
BATHS2 full
SQUARE FEET1,648
MLS#929692
STATUSActive
PROPERTY TYPEResidential - Single Family
SUBDIVISIONDeer Creek Estates
Property Description
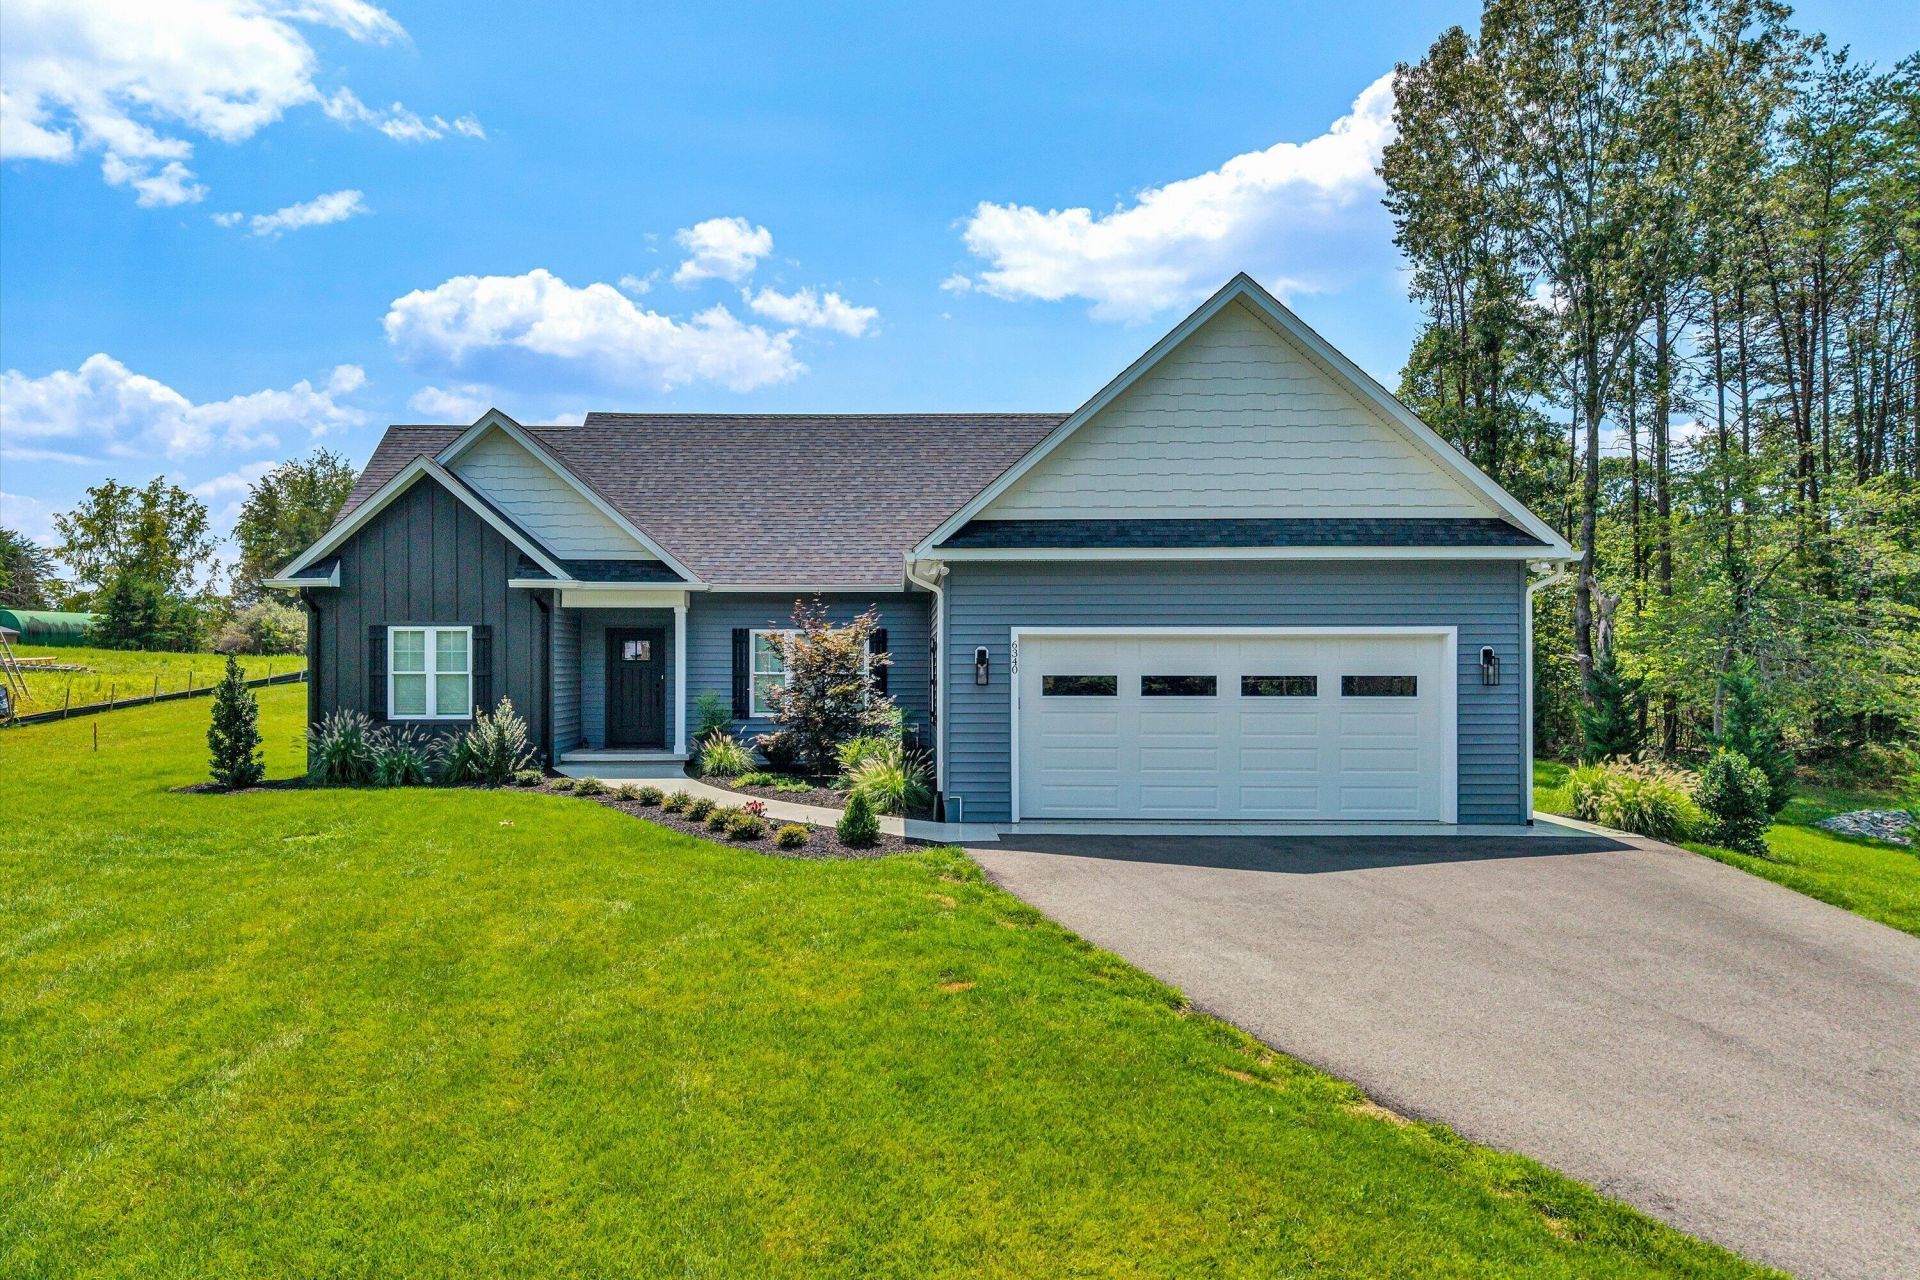
Thoughtfully designed by the Owners with true custom quality in mind, this beautifully appointed home is ideally located near the Westlake area, offering a pleasant lake view from the front of the home. The interior features custom paint, wood & tile flooring, quartz countertops, & SS Appliances w/Induction cooking. The kitchen is both stylish and functional, offering abundant cabinetry with pull-out shelving for maximum storage and ease of use. The family room is warm and inviting with a stunning fireplace, while the spacious primary suite impresses with an oversized walk-in closet with custom shelving. The primary bath includes double sink with generous cabinet storage. Enjoy the outdoors on the 16 x 12 Timber-Teck Deck and Propane Grill Hookup. Professionally finished garage floor walkway & porch by Garage Experts. Mini-split installed in garage for heating & cooling. Other features include Irrigation System, Invisible Fence, and conditioned 4 ft crawl space. 16 x 10 Shed in the backyard for additional storage. All information to be verified by Buyer's Agent and Buyer. Owners are Licensed VA Realtors.
Property Features
Property Type: Residential - Single Family
Cooling: Central Air, Heat Pump Electric
Heating: Heat Pump Electric, Propane
Lot Size: 0.65 Acres
Taxes: $2,365
Year Built: 2024
Amenities
Ceiling Fan(s)
Other
Storage
Walk-In Closet(s)
Gas Grill & Line
Other
Feature Descriptions
Appliances: Microwave Oven (Built In)
Days on Site: 61
Exterior: HardiPlank Type, Vinyl Siding
Exterior Door(s): Full View, Metal
Fireplace Location: Family Room, Gas Log
Floor: Tile, Vinyl, Wood
Lot: Cleared, Views
Lot Dimensions: 0.65 acre(s)
Miscellaneous Features: Cable TV, Maint-Free Exterior, New Construction, Other - See Remarks
Porch: Front Porch, Covered Porch, Deck
Sewer: Private Septic
Special View Info: Lake
Water: Public
Water Access Only: Other - See Remarks
Window: Insulated Windows, Tilt-In
Local Schools
High School: Franklin County
Middle School: Ben Franklin Middle
Elementary School: Dudley
Listed By / Shown By
Listed By
Agency Name: SETTLELAND & REALTY LLC
Shown By
Agency Title: MKB, REALTORS
Agency Phone: 540-989-4555

Estimate Your Payment
Estimated Payment
$ 1,453.18 per month $1,110.56 Principal & Interest $197.08 Property Tax $145.54 Homeowner's InsuranceChange Payment Information
Our Partners








6340 Scruggs Rd | MLS# 929692
This single family home located at 6340 Scruggs Rd, Moneta, VA 24121 is currently listed for sale with an asking price of $499,000. This property was built in 2024 and has 3 bedrooms and 2 full baths with 1648 sq. ft. Scruggs Rd is located in the Deer Creek Estates subdivision. Search Deer Creek Estates real estate on www.mkbrealtors.com today.