
BEDS4
BATHS3 full 1 partial
SQUARE FEET4,002
MLS#931075
STATUSActive
PROPERTY TYPEResidential - Single Family
SUBDIVISIONFairway Forest
Property Description
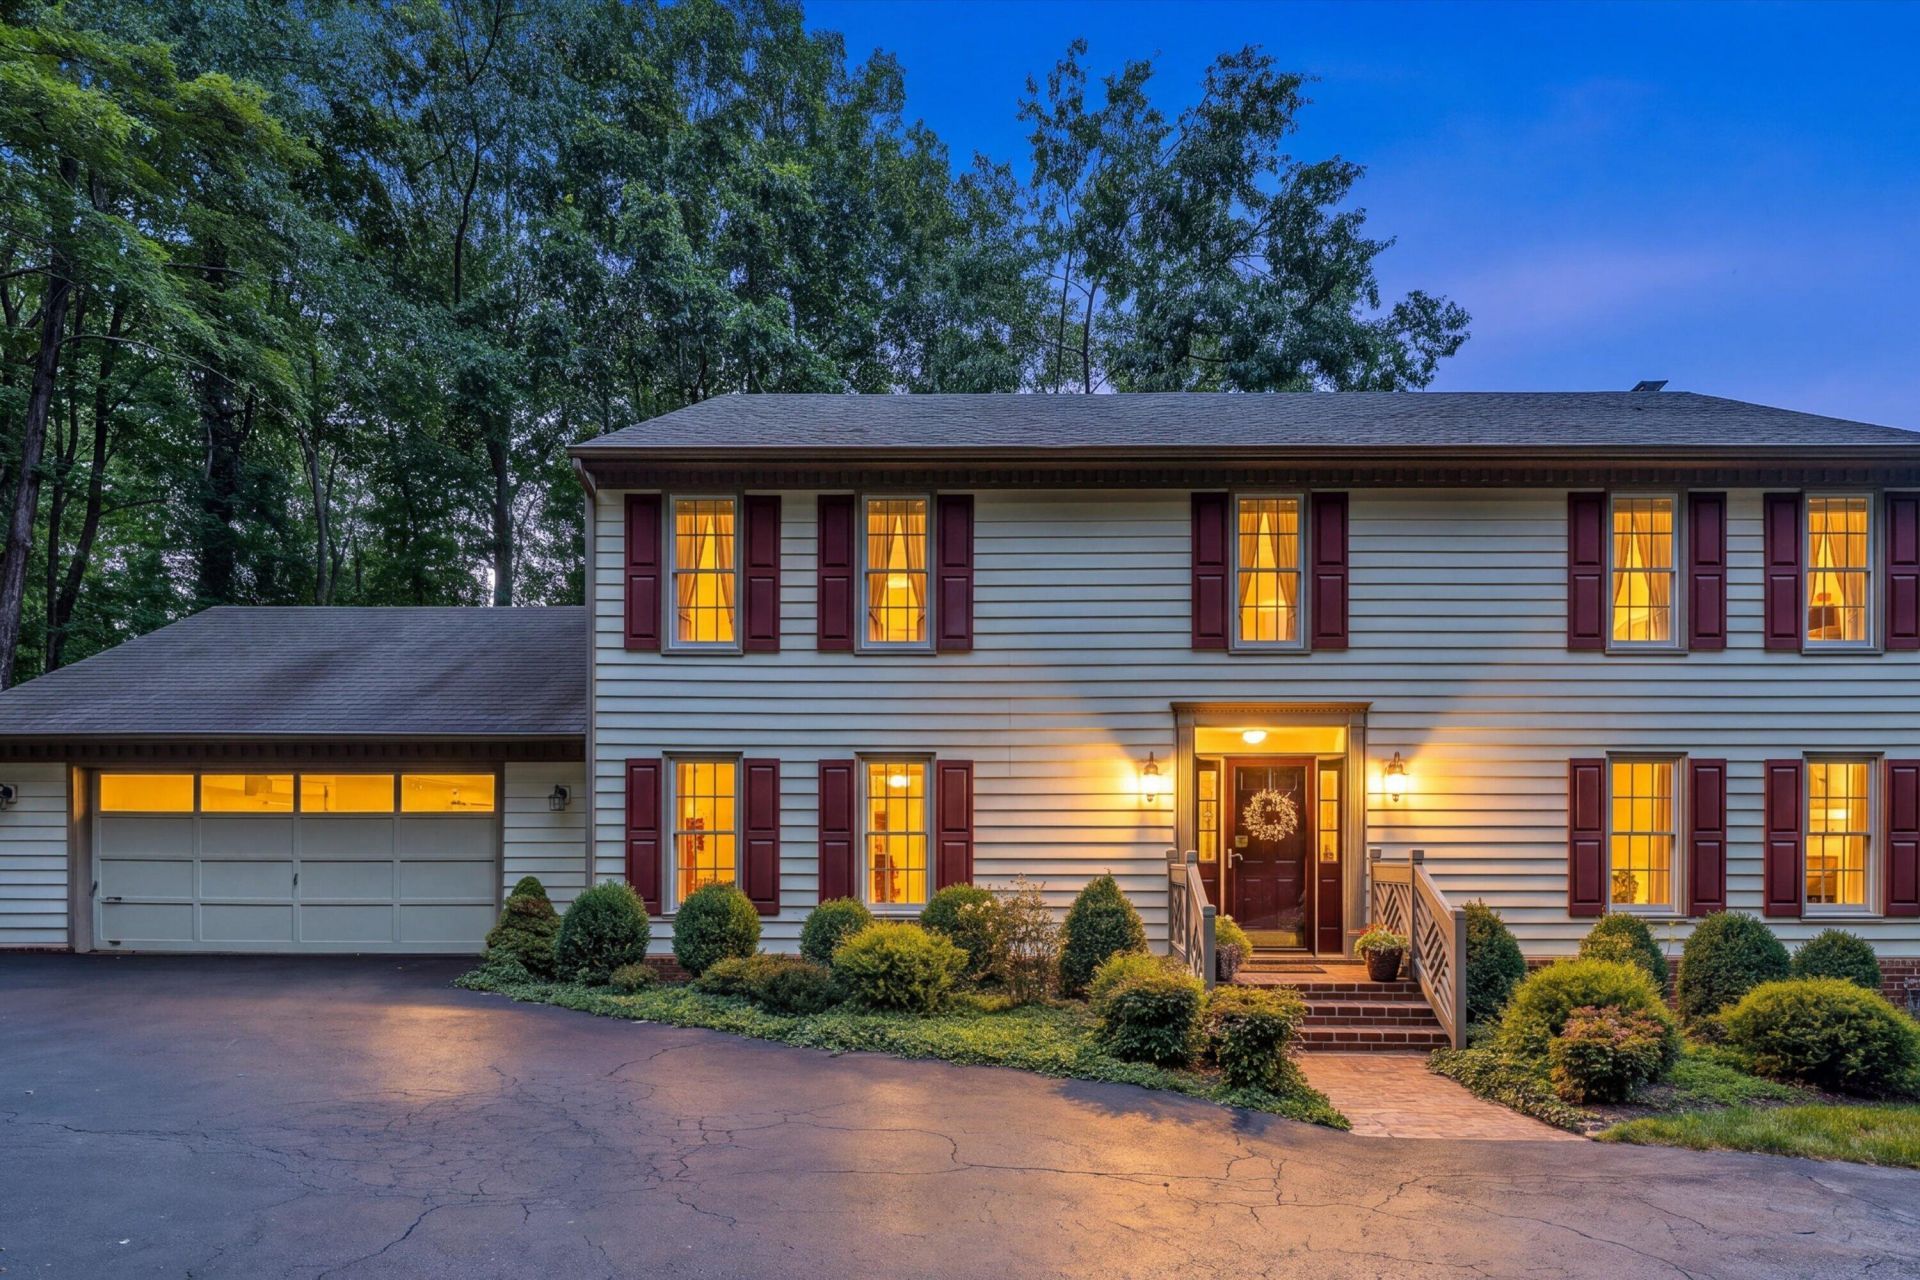
Tucked comfortably off the road with a wooded backyard, this inviting home offers privacy, thoughtful updates and wonderful spaces for everyday living and entertaining. A favorite improvement was expanding the opening between the kitchen and family room, creating a warm, connected gathering space filled with morning sunlight. The updated kitchen features custom cabinetry, granite countertops and tile, plus convenient garage-to-kitchen access. Hardwood floors and 1st-floor laundry add to the ease of living. Updated baths feature custom cabinetry and tile, while generous storage includes large closets and a primary suite with a walk-in plus separate cedar closet. Enjoy the screened porch from spring through fall, or step through French doors to the back deck overlooking the peaceful wooded setting. The walkout lower level offers a large recreation area, gas log fireplace, wet bar and full bath--perfect for guests or entertaining. Leaf gutter guards add a low-maintenance bonus. Home priced below a recent assessment. Don't miss out!
Property Features
Property Type: Residential - Single Family
Basement: Yes
Cooling: Central Air
Fireplaces: 2
Heating: Forced Air Gas
Home Style: Colonial
Lot Size: 0.64 Acres
Taxes: $5,484
Year Built: 1985
Amenities
Attic Fan
Bookcases
Ceiling Fan(s)
Storage
Walk-In Closet(s)
Wet Bar
Whirlpool Bath
Feature Descriptions
Appliances: Microwave Oven (Built In), Wall Oven
Days on Site: 4
Exterior: Vinyl Siding
Exterior Door(s): French, Metal
Fireplace Location: Family Room, Recreation Room, Gas Log
Floor: Carpet, Tile, Wood
Lot: Sloped Down
Lot Dimensions: 0.64 acre(s)
Miscellaneous Features: Maint-Free Exterior
Porch: Front Porch, Rear Porch, Screened Porch, Deck, Patio
Sewer: Public Sewer
Special View Info: Mountain(s)
Water: Public
Window: Insulated Windows
Local Schools
High School: Hidden Valley
Middle School: Hidden Valley
Elementary School: Oak Grove
Listed By / Shown By
Listed By
Agency Name: MKB, REALTORS®
Agent Name: VICKIE CLARKE
Agency Phone: 540-989-4555

Co-Listed By
Agency Name: MKB, REALTORS®
Agent Name: Ginny Taylor
Agency Phone: (540) 309-8319
Estimate Your Payment
Estimated Payment
$ 2,143.55 per month $1,491.13 Principal & Interest $457.00 Property Tax $195.42 Homeowner's InsuranceChange Payment Information
Our Partners








6378 Hidden Valley Dr | MLS# 931075
This single family home located at 6378 Hidden Valley Dr, Roanoke, VA 24018 is currently listed for sale by MKB, REALTORS®, with an asking price of $670,000. This property was built in 1985 and has 4 bedrooms and 3 full and 1 partial baths with 4002 sq. ft. Hidden Valley Dr is located in the Fairway Forest subdivision. Search Fairway Forest real estate on www.mkbrealtors.com today.