
BEDS3
BATHS2 full 1 partial
SQUARE FEET3,448
MLS#928273
STATUSActive
PROPERTY TYPEResidential - Single Family
SUBDIVISIONNorth Barrens Estates
Property Description
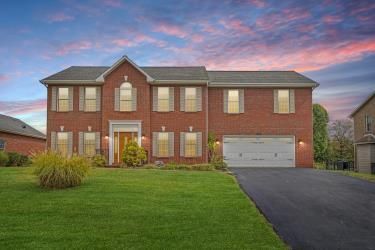
Welcome to the highly desirable home in the North Barrens subdivision of Roanoke County! This quality-built, one-owner home offers 3 bedrooms, 2.5 bathrooms, and 9-foot ceilings on the main level. The spacious primary suite features an incredible 22x24 bonus room, offering endless possibilities for a home office, sitting room, workout space, or private retreat.Inside, you'll find vaulted ceilings, hardwood floors throughout, Anderson windows. The maintenance-free brick exterior adds lasting curb appeal, along with a new front door and shutters installed in 2023.Conveniently located near shopping, restaurants, schools, and more, this home combines comfort, quality, and location. A must-see property!
Property Features
Property Type: Residential - Single Family
Basement: Yes
Cooling: Central Air
Heating: Forced Air Electric, Forced Air Gas
Lot Size: 0.27 Acres
Taxes: $3,984
Year Built: 2003
Amenities
Cathedral Ceiling(s)
Ceiling Fan(s)
Walk-In Closet(s)
Whirlpool Bath
Feature Descriptions
Appliances: Microwave Oven (Built In)
Days on Site: 131
Exterior: Brick
Exterior Door(s): Insulated Storm, Wood
Fireplace Location: Living Room, Recreation Room
Floor: Carpet, Concrete, Tile, Wood
Lot: Cleared, Cul-De-Sac
Lot Dimensions: 0.27 acre(s)
Miscellaneous Features: Cable TV, Cul-De-Sac, Maint-Free Exterior
Porch: Front Porch, Deck
Sewer: Public Sewer
Water: Public
Window: Insulated Windows, Tilt-In, Skylight(s)
Local Schools
High School: Northside
Middle School: Northside
Elementary School: Burlington
Listed By / Shown By
Listed By
Agency Name: EXP REALTY LLC - STAFFORD
Shown By
Agency Title: MKB, REALTORS
Agency Phone: 540-989-4555

Estimate Your Payment
Estimated Payment
$ 1,439.46 per month $979.14 Principal & Interest $332.00 Property Tax $128.32 Homeowner's InsuranceChange Payment Information
Our Partners








6411 Garrett Ln | MLS# 928273
This single family home located at 6411 Garrett Ln, Roanoke, VA 24019 is currently listed for sale with an asking price of $439,950. This property was built in 2003 and has 3 bedrooms and 2 full and 1 partial baths with 3448 sq. ft. Garrett Ln is located in the North Barrens Estates subdivision. Search North Barrens Estates real estate on www.mkbrealtors.com today.