
BEDS3
BATHS2 full
SQUARE FEET1,680
MLS#928940
STATUSActive
PROPERTY TYPEResidential - Single Family
SUBDIVISIONBurlington Estates
Property Description
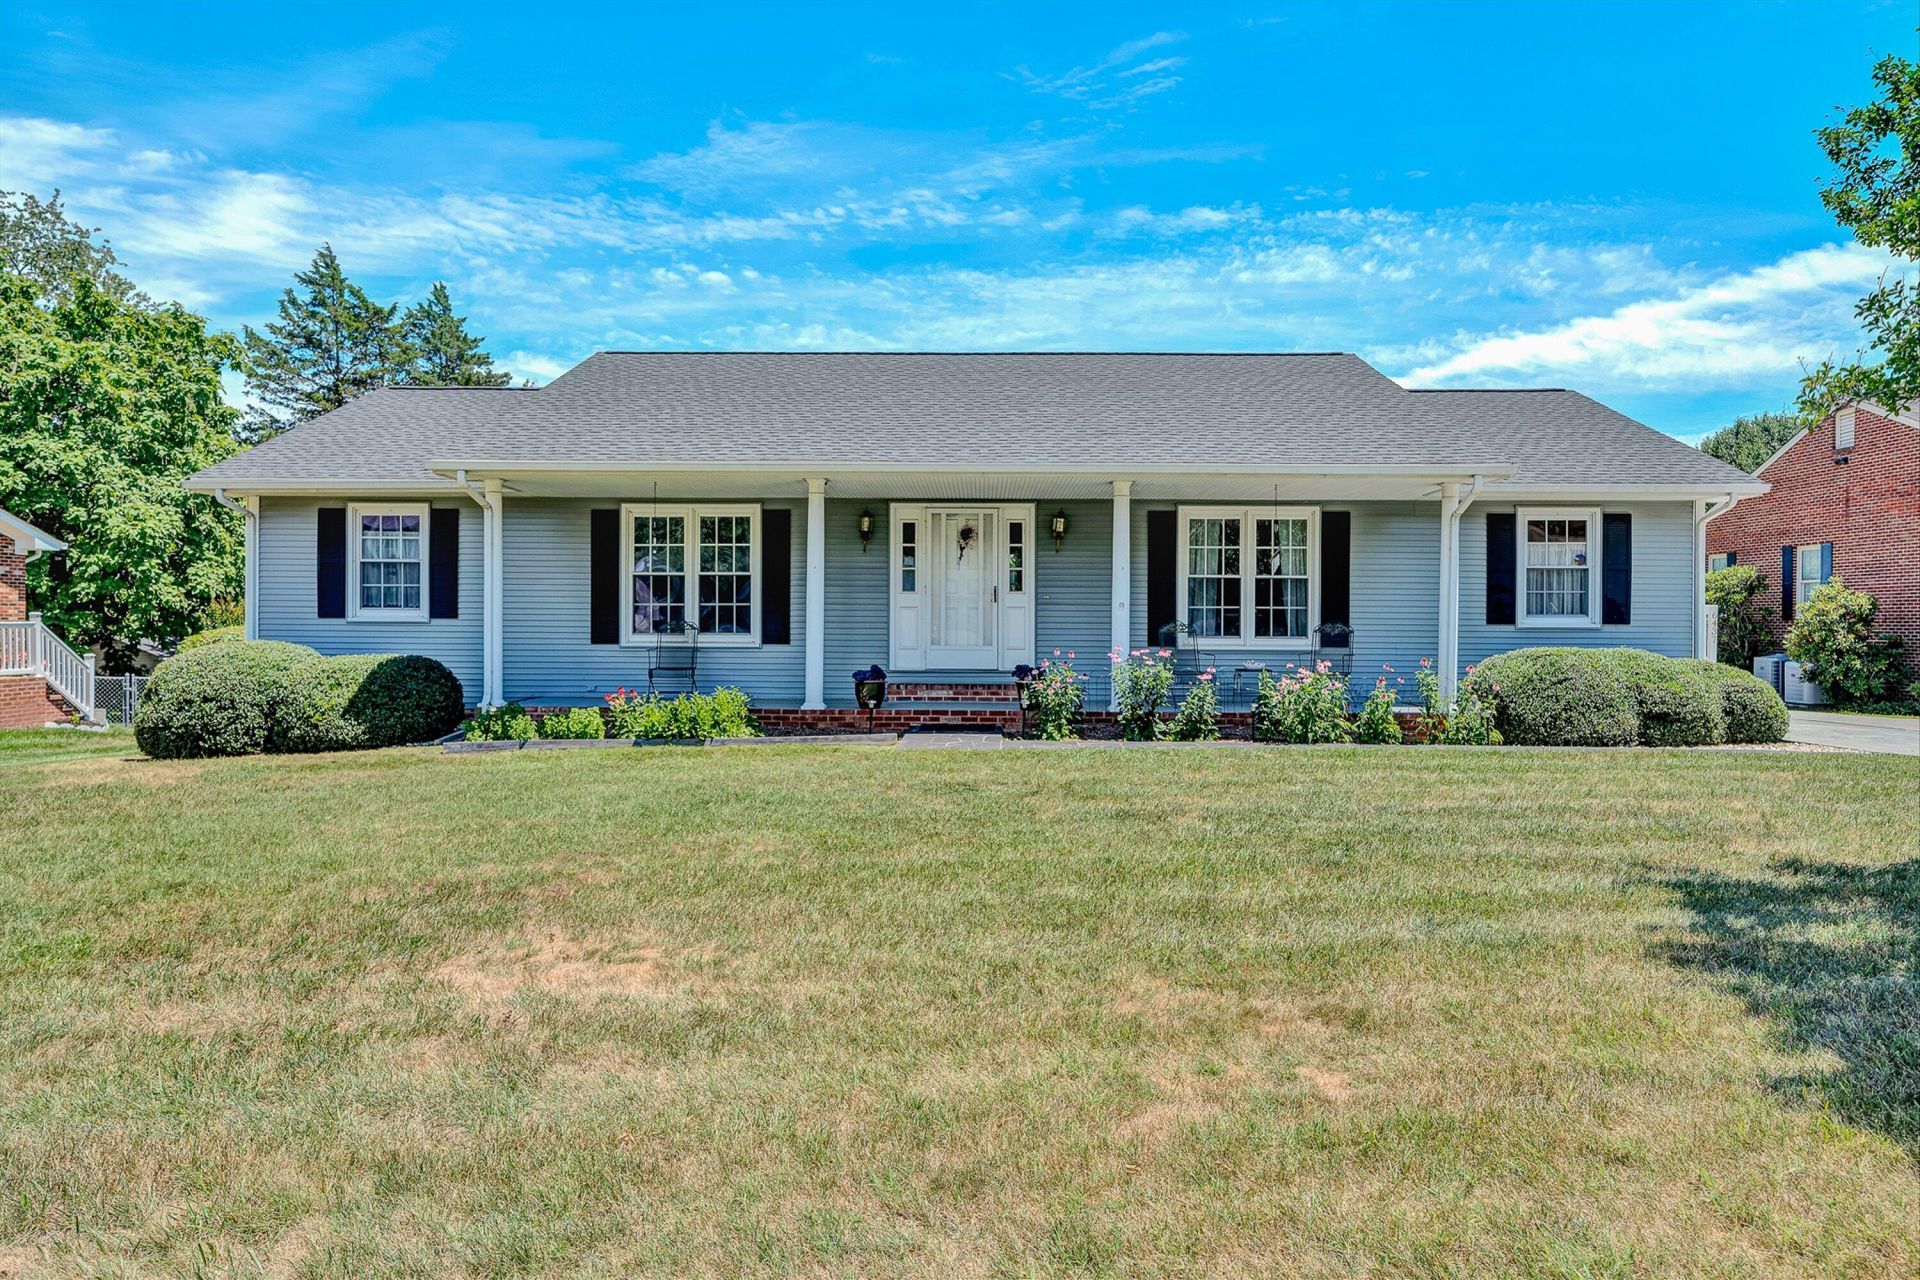
Welcome home to this well-maintained property in a desirable North County location! Offering 3 spacious bedrooms and 2 full bathrooms. Huge covered front porch. Large living room. Cozy family room with a fireplace. Spacious kitchen featuring abundant cabinetry and countertop space. Laundry areas on both the main and lower levels. Additional highlights include an oversized detached 2-car garage, concrete driveway, insulated windows, and a full basement with excellent potential for future expansion. Architectural roof. Garage roof (approx 2 years old). Oversized screened porch/covered patio overlooking the level, fenced backyard.
Property Features
Property Type: Residential - Single Family
Basement: Yes
Cooling: Heat Pump Electric
Fenced: Yes
Fireplaces: 1
Garage: 2
Heating: Forced Air Gas
Home Style: Ranch
Lot Size: 0.47 Acres
Stories: 1.0
Taxes: $3,400
Year Built: 1980
Amenities
Attic Fan
Ceiling Fan(s)
Deck
Fenced Yard
Patio
Paved Driveway
Feature Descriptions
Appliances: Clothes Dryer, Clothes Washer, Dishwasher, Disposer, Garage Door Opener, Range Electric, Refrigerator
Days on Site: 56
Exterior: Brick, Vinyl
Exterior Door(s): Insulated Storm
Fireplace Location: Family Room
Floor: Carpet, Laminate, Vinyl, Wood
Lot: Level
Lot Dimensions: 0.47 acre(s)
Miscellaneous Features: Paved Road
Parking: Primary Covered: Garage Detached, Uncovered: Off Street Parking
Porch: Covered Porch, Front Porch, Rear Porch, Screened Porch
Sewer: Public Sewer
Water: Public
Window: Insulated
Local Schools
High School: Northside
Middle School: Northside
Elementary School: Burlington
Listed By / Shown By
Listed By
Agency Name: RICKMAN REALTY LLC
Agency Phone: (540) 655-3436
Shown By
Agency Title: MKB, REALTORS
Agency Phone: 540-989-4555

Estimate Your Payment
Estimated Payment
$ 1,290.10 per month $890.12 Principal & Interest $283.33 Property Tax $116.65 Homeowner's InsuranceChange Payment Information
Our Partners








6437 Ridgeview Dr | MLS# 928940
This single family home located at 6437 Ridgeview Dr, Roanoke, VA 24019 is currently listed for sale with an asking price of $399,950. This property was built in 1980 and has 3 bedrooms and 2 full baths with 1680 sq. ft. Ridgeview Dr is located in the Burlington Estates subdivision. Search Burlington Estates real estate on www.mkbrealtors.com today.