
BEDS4
BATHS3 full 1 partial
SQUARE FEET3,448
MLS#927975
STATUSPending
PROPERTY TYPEResidential - Single Family
SUBDIVISIONPoages Mill Estates
Property Description
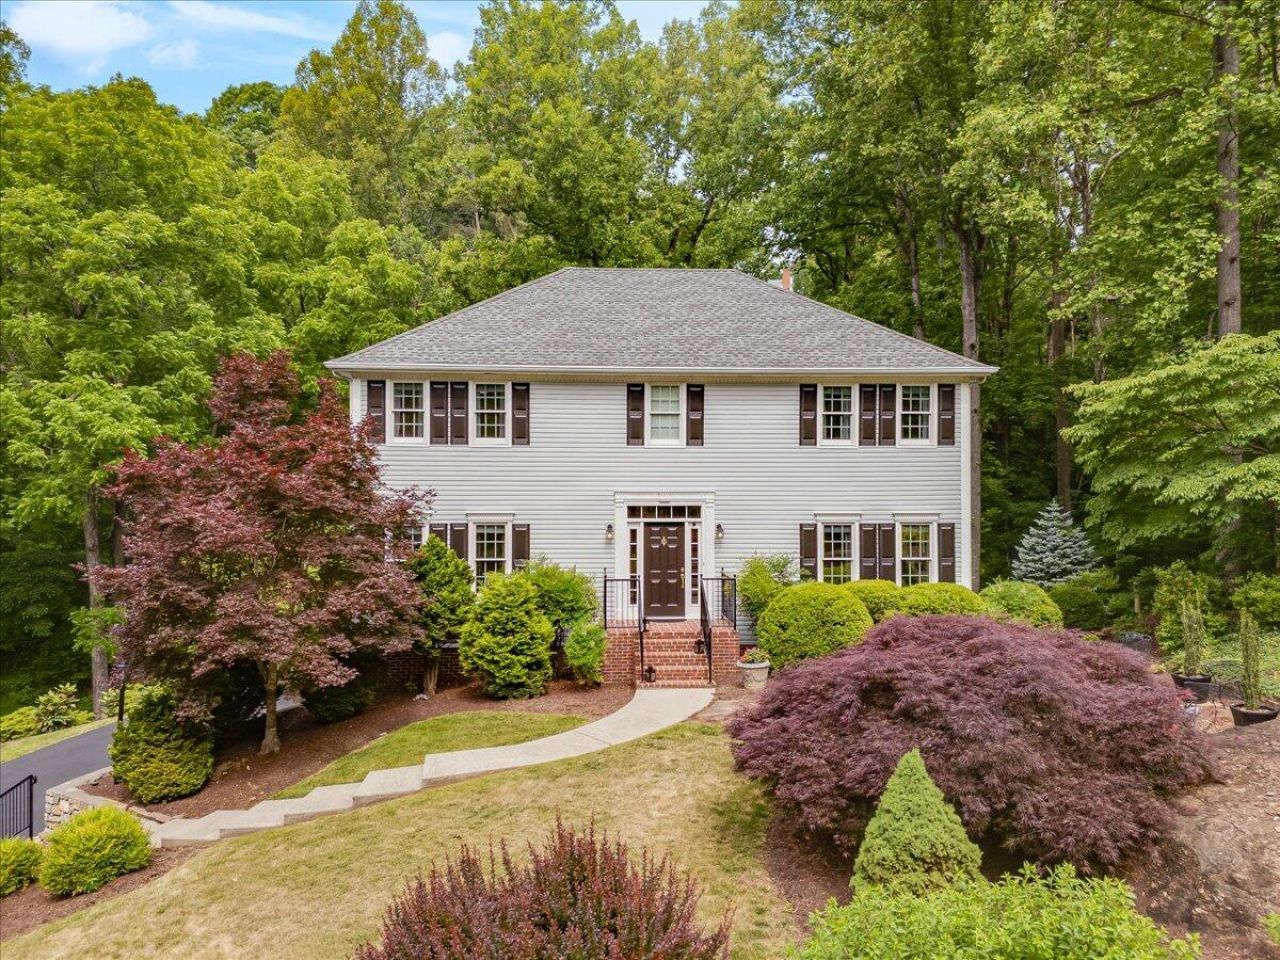
Truly a park like setting surrounds this immaculate home in pristine condition with two adjoining lots included. From the moment you walk in the spacious foyer it feels like home! Formal living and dining rooms. The wonderfully renovated cozy kitchen features plenty of cabinet space, Granite tops, a gas range and a center island. It opens to an inviting hearth room with a gas fireplace and a truly picturesque sunroom overlooking the wooded back yard. Below the deck you'll find a covered patio to enjoy the nature that surrounds you as well! Upstairs features 3 bedrooms and 2 full bath plus a large laundry area. The owners suite features his/her closets, a walk in shower, and a make up vanity. Downstairs you'll find a 2 car garage, a spacious rec room, full bath, and large 4th bedroom..m
Property Features
Property Type: Residential - Single Family
Basement: Yes
Cooling: Central Air
Fireplaces: 1
Garage: 2
Heating: Heat Pump Electric, Heat Pump Gas
Home Style: 2 Story
Lot Size: 2.82 Acres
Stories: 2.0
Taxes: $4,512
Year Built: 1992
Amenities
Ceiling Fan(s)
Skylight
Deck
Garden Space
Paved Driveway
Shed(s)
Feature Descriptions
Appliances: Clothes Dryer, Clothes Washer, Dishwasher, Range Gas, Refrigerator
Days on Site: 49
Exterior: Vinyl
Fireplace Location: Gas Log
Floor: Carpet, Tile - i.e. ceramic, Wood
Lot: Wooded
Lot Dimensions: 2.82 acre(s)
Outbuilding(s): Yes
Parking: Primary Covered: Garage Under, Uncovered: Off Street Parking
Porch: Covered Porch, Rear Porch
Sewer: Private Septic
Water: Private Well
Wooded: Yes
Local Schools
High School: Cave Spring
Middle School: Cave Spring
Elementary School: Back Creek
Listed By / Shown By
Listed By
Agency Name: RE/MAX ALL POINTS
Agency Phone: (540) 772-9500
Shown By
Agency Title: MKB, REALTORS
Agency Phone: 540-989-4555

Estimate Your Payment
Estimated Payment
$ 1,986.90 per month $1,424.25 Principal & Interest $376.00 Property Tax $186.65 Homeowner's InsuranceChange Payment Information
Our Partners








6446 Poages Mill Dr | MLS# 927975
This single family home located at 6446 Poages Mill Dr, Roanoke, VA 24018 is currently listed for sale with an asking price of $639,950. This property was built in 1992 and has 4 bedrooms and 3 full and 1 partial baths with 3448 sq. ft. Poages Mill Dr is located in the Poages Mill Estates subdivision. Search Poages Mill Estates real estate on www.mkbrealtors.com today.