
BEDS3
BATHS2 full
SQUARE FEET1,440
MLS#915131
STATUSActive
PROPERTY TYPEResidential - Single Family
SUBDIVISIONDeer Creek Estates
Property Description
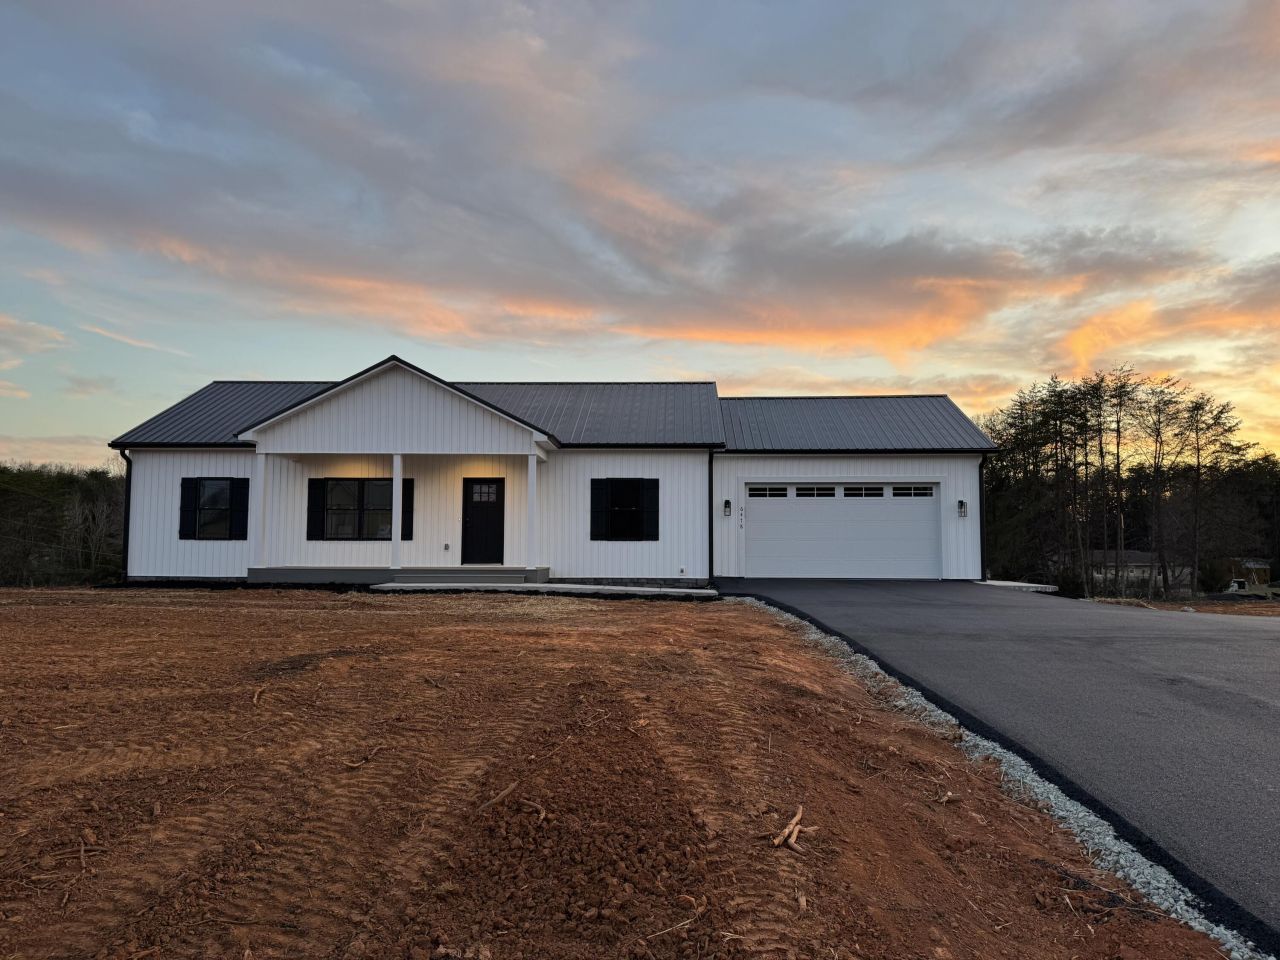
$5000 in closing cost assistance. Upgrades!! Upgrades included : Kitchen features farm sink, Granite countertops, custom cabinets with black pulls and all frigidaire appliance with huge island.Great room features vaulted ceiling & electric fireplace with LVP flooring throughout the home. Large master bedroom with walk-in closet and a custom tiled shower with double sinks and granite countertops. There are 2 bedrooms with a full bath tiled shower and granite counters and custom closets.Recessed lighting throughout the home with ceiling fans in all rooms and tilt in Harvey windows, insulated garage door with overhead storage. This home also features a condition 4 foot crawl space and timbertech 10 x 20 rear deck, a 6x 20 covered front porch, metal roof w/40yr warranty & much more
Property Features
Property Type: Residential - Single Family
Cooling: Central Air, Heat Pump Electric
Fireplaces: 1
Heating: Forced Air Electric, Heat Pump Electric
Home Style: Ranch
Lot Size: 0.48 Acres
Stories: 1.0
Taxes: $400
Year Built: 2025
Amenities
Cathedral Ceiling(s)
Ceiling Fan(s)
Indirect Lighting
Other
Storage
Walk-In Closet(s)
Other
Feature Descriptions
Appliances: Microwave Oven (Built In)
Days on Site: 556
Exterior: Block, Concrete, Vinyl Siding
Exterior Door(s): Metal, Sliding
Fireplace Location: Great Room
Floor: Tile, Luxury Vinyl Plank
Lot: Cleared, Level
Lot Dimensions: 0.48 acre(s)
Miscellaneous Features: Cable TV, Maint-Free Exterior, New Construction, Paved Road, Underground Util
Porch: Front Porch, Rear Porch, Covered Porch, Deck, Patio
Sewer: Private Septic
Special View Info: Mountain(s)
Water: Public
Window: Insulated Windows, Low-Emissivity Windows, Tilt-In
Local Schools
High School: Franklin County
Middle School: Ben Franklin Middle
Elementary School: Dudley
Listed By / Shown By
Listed By
Agency Name: RE/MAX LAKEFRONT REALTY INC
Shown By
Agency Title: MKB, REALTORS
Agency Phone: 540-989-4555

Estimate Your Payment
Estimated Payment
$ 1,077.73 per month $923.39 Principal & Interest $33.33 Property Tax $121.01 Homeowner's InsuranceChange Payment Information
Our Partners








6478 Scruggs Rd | MLS# 915131
This single family home located at 6478 Scruggs Rd, Moneta, VA 24121 is currently listed for sale with an asking price of $414,900. This property was built in 2025 and has 3 bedrooms and 2 full baths with 1440 sq. ft. Scruggs Rd is located in the Deer Creek Estates subdivision. Search Deer Creek Estates real estate on www.mkbrealtors.com today.