
BEDS3
BATHS3 full
SQUARE FEET3,246
MLS#929044
STATUSPending
PROPERTY TYPEResidential - Single Family
SUBDIVISIONShoulder Camp Circle
Property Description
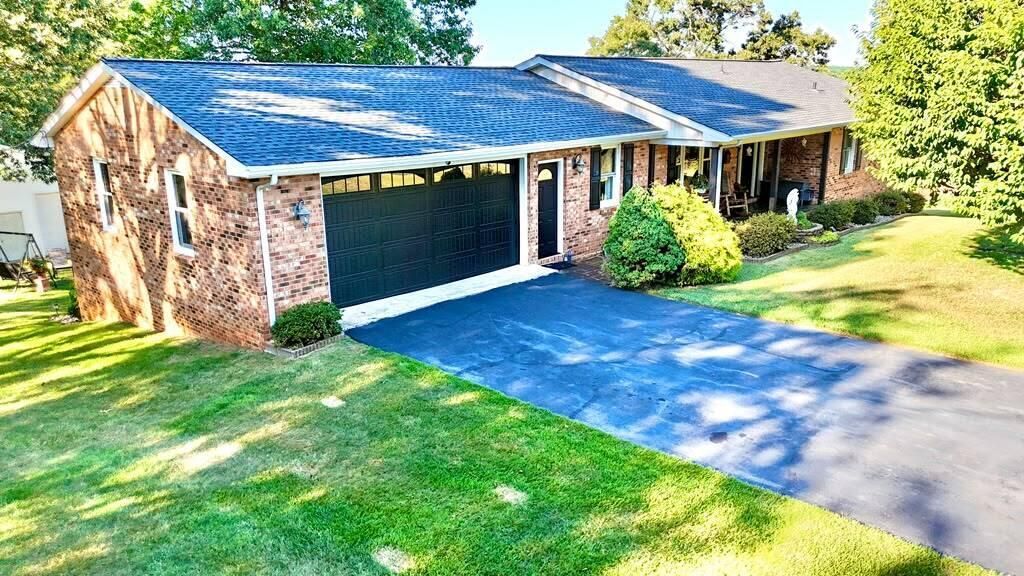
Exceptional Country Estate with Breathtaking Mountain & Pastoral views on 4.82 acres! (2 parcels)-w/more than $100,000 Improvements! Interior Renovations (2019-2020): Designer Kitchen w/Custom Cabinetry, Granite, Ferguson Fixtures, Copper Sink & Range Hood, Hardwoods, Carpet, Crown Molding, Int. & Ext. Doors & Hardware, Bathrms., Roof w/Assum. Warranty & Screened Gutters. Basement: Man Cave w/ Custom Bar, Rec. Rm, Den, Weight Rm./(possible 4th B.Rm), Laundry Rm. Exterior: Hardy Outdoor Wood Furnace valued at over $10k, 30'x30' Detached Garage (2001) - $30k, Outdoor Living areas w/incredible views, 30'X 9'Trex Deck, Stamped Patio w/Fire Pit, Lush Landscaping, Fruit Trees, Oversized ATTACHED 2 car Garage w/New Door (2024), Ample Parking, Creek, Fenced Garden Space! Come See Your Dream Home!!
Property Features
Property Type: Residential - Single Family
Basement: Yes
Cooling: Central Air, Heat Pump Electric
Fireplaces: 1
Garage: 4 car attached
Heating: Gas - Propane, Heat Pump Electric, Wood Furnace
Home Style: 1 Story, Ranch
Lot Size: 4.82 Acres
Stories: 1.0
Taxes: $1,480
Year Built: 1978
Amenities
Ceiling Fan(s)
Drapes
Indirect Lighting
Storage
Walk-In Closet(s)
Wet Bar
Deck
Formal Garden
Garden Space
Patio
Paved Driveway
Feature Descriptions
Appliances: Dishwasher, Garage Door Opener, Microwave Oven (Built In), Range Electric, Range Hood, Refrigerator
Area Amenities: Marina Access, Private Golf
Days on Site: 14
Energy Feature(s): Wood Stove
Exterior: Brick
Exterior Door(s): Screen, Sliding
Fireplace Location: Family Room, Gas Log
Floor: Carpet, Luxury Vinyl Plank, Slate, Wood
Lot: Secluded, Views
Lot Dimensions: 4.82 acre(s)
Miscellaneous Features: Cable TV, Maint-Free Exterior, Other - See Remarks, Paved Road, Stream
Parking: Primary Covered: Garage Attached, Additional Covered: Garage Detached, Uncovered: Off Street Parking
Porch: Covered Porch, Front Porch, Rear Porch
Sewer: Private Septic
Special View Info: Mountain(s)
Water: Private Well
Water Access Only: Community Boat Ramp
Window: Insulated, Screen, Tilt-In
Local Schools
High School: Staunton River
Middle School: Staunton River
Elementary School: Goodview
Listed By / Shown By
Listed By
Agency Name: MARK A DALTON & COMPANY INC
Agency Phone: (434) 420-4001
Shown By
Agency Title: MKB, REALTORS
Agency Phone: 540-989-4555

Estimate Your Payment
Estimated Payment
$ 1,620.84 per month $1,323.99 Principal & Interest $123.33 Property Tax $173.51 Homeowner's InsuranceChange Payment Information
Our Partners








6481 Stewartsville Rd | MLS# 929044
This single family home located at 6481 Stewartsville Rd, Moneta, VA 24121 is currently listed for sale with an asking price of $594,900. This property was built in 1978 and has 3 bedrooms and 3 full baths with 3246 sq. ft. Stewartsville Rd is located in the Shoulder Camp Circle subdivision. Search Shoulder Camp Circle real estate on www.mkbrealtors.com today.