
BEDS3
BATHS3 full
SQUARE FEET3,076
MLS#926026
STATUSActive
PROPERTY TYPEResidential - Townhouse
SUBDIVISIONChestnut Villas
Property Description
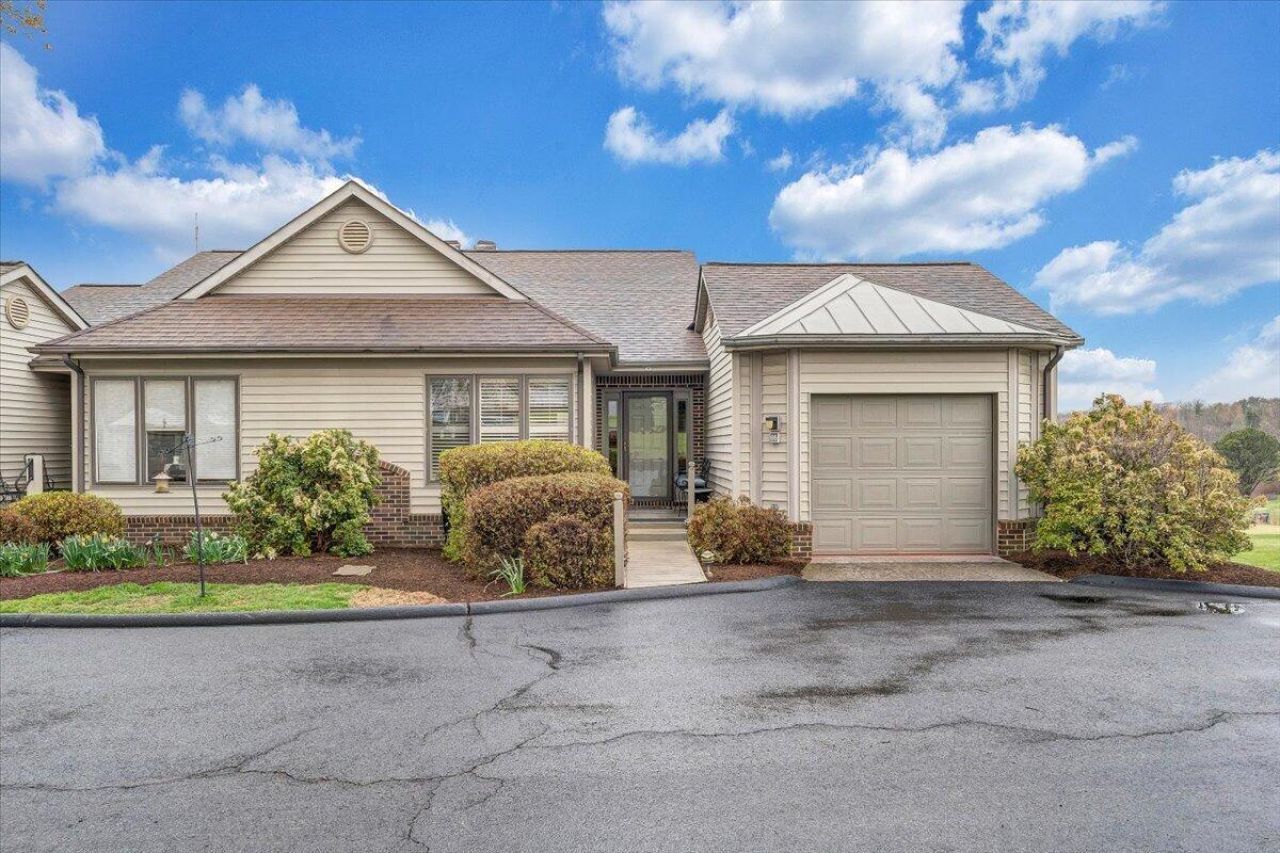
This gorgeous main-level living townhouse in Chestnut Villas is beautifully maintained and full of upgrades! Only minutes from Westlake Corner, enjoy convenience, comfort, and scenic views of Copper Cove Golf Course. Step inside from the attached garage into the foyer that leads you to a fully updated kitchen featuring custom cabinetry and a sunny breakfast area with plantation shutters for added privacy. The kitchen opens with a view of the dining area and living room, where a stone fireplace and mantel create a cozy living space. The enclosed sunroom provides the perfect place to relax and enjoy the peaceful setting year-round, where you can watch the sunset and watch the golfers tee up on Hole 15 at the same time! You'll appreciate beautifully renovated bathrooms and updated flooring throughout the home. Step outside to the recently restored back deck, ideal for enjoying fresh air and sunshine when you're not unwinding in the sunroom. The lower level also features its own living room, bedroom, and full bathroom, offering a private retreat for guests or a flex space to fit your needs. There's ample storage space downstairs, including a large cedar closet. You'll also find ANOTHER porch downstairs that's screened in, perfect for relaxing and expansive for entertaining. Additional upgrades include custom blinds and curtains throughout, added garage storage, and a whole-home humidifier attached within the HVAC system. This move-in-ready home is even more impressive in person...schedule your showing today!
Property Features
Property Type: Residential - Townhouse
Basement: Yes
Cooling: Heat Pump Electric
Fireplaces: 1
Heating: Heat Pump Electric
Lot Size: 0.09 Acres
Taxes: $2,946
Year Built: 1991
Amenities
Ceiling Fan(s)
Storage
Walk-In Closet(s)
Sunroom
Tennis Court(s)
Feature Descriptions
Days on Site: 171
Exterior: Vinyl Siding, Wood Siding
Fireplace Location: Living Room
Floor: Carpet, Tile, Luxury Vinyl Plank
Lot: Views, On Golf Course
Lot Dimensions: 0.09 acre(s)
Miscellaneous Features: Paved Road, Underground Util
Porch: Deck, Patio
Special View Info: Golf Course, Sunset
Water: Public
Window: Drapes
Local Schools
High School: Franklin County
Middle School: Ben Franklin Middle
Elementary School: Dudley
Listed By / Shown By
Listed By
Agency Name: RE/MAX LAKEFRONT REALTY INC
Shown By
Agency Title: MKB, REALTORS
Agency Phone: 540-989-4555

Estimate Your Payment
Estimated Payment
$ 1,441.19 per month $1,057.14 Principal & Interest $245.50 Property Tax $138.54 Homeowner's InsuranceChange Payment Information
Our Partners








66 Scarlet St | MLS# 926026
This townhouse located at 66 Scarlet St, Hardy, VA 24101 is currently listed for sale with an asking price of $475,000. This property was built in 1991 and has 3 bedrooms and 3 full baths with 3076 sq. ft. Scarlet St is located in the Chestnut Villas subdivision. Search Chestnut Villas real estate on www.mkbrealtors.com today.