
BEDS3
BATHS1 full 1 partial
SQUARE FEET1,360
MLS#928277
STATUSActive
PROPERTY TYPEResidential - Single Family
SUBDIVISIONSherry Court
Property Description
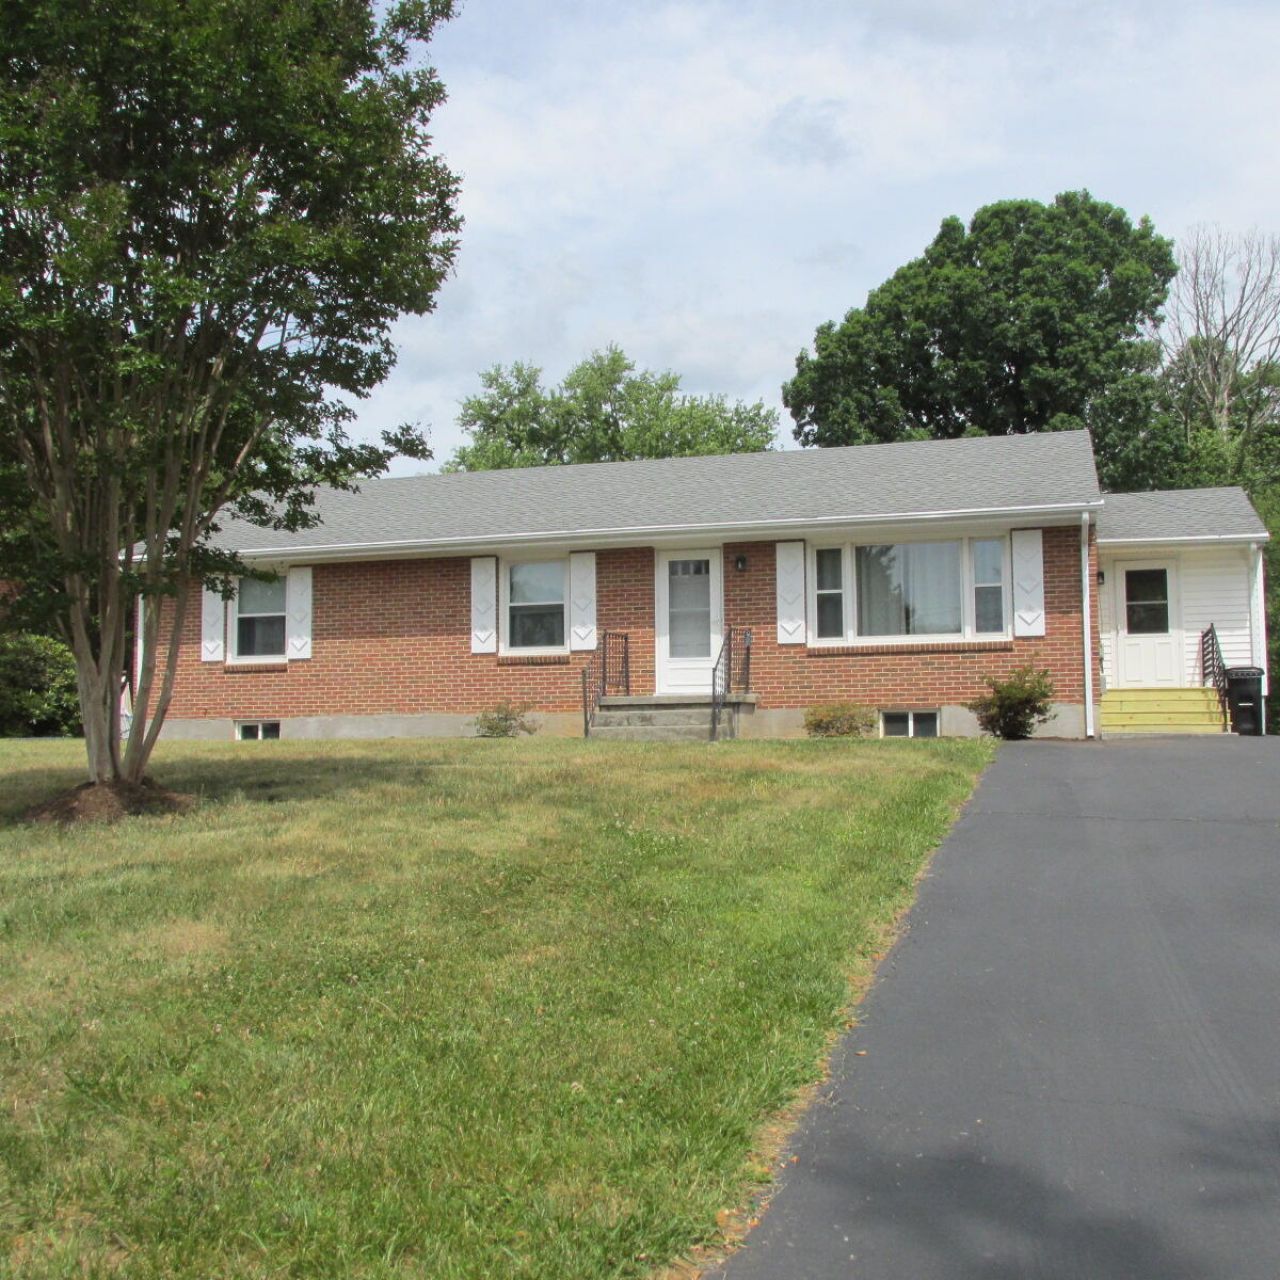
Your opportunity to reside in the Hollins area of N Rke! Close to shopping & restaurants. This 3 bdrm ranch offers hardwood floors thruout .Bdrms have carpet over. Tilt windows, updated baths kitchen cabs w/pull out drawers. Full walkout basement has waterproof sealant & sump pump ready to make it your way - family rm, game rm, office. Separate area for furnance/hot water heater & storage. Furnance has gas backup. Large .42 acre flat yard again ready to make it your way! Your dreams can happen here! Enter your mud rm from end of house-door has blinds buit in. This home offers a lot for you to start with. Call today!
Property Features
Property Type: Residential - Single Family
Basement: Yes
Cooling: Heat Pump Electric
Heating: Forced Air Electric
Home Style: Ranch
Lot Size: 0.42 Acres
Stories: 1.0
Taxes: $1,829
Year Built: 1959
Amenities
Ceiling Fan(s)
Storage
Garden Space
Paved Driveway
Feature Descriptions
Appliances: Clothes Dryer, Clothes Washer, Dishwasher, Disposer, Microwave Oven (Built In), Range Electric, Refrigerator
Area Amenities: Restaurant
Days on Site: 32
Exterior: Brick
Exterior Door(s): Metal, Wood
Floor: Carpet, Luxury Vinyl Plank, Vinyl, Wood
Lot: Cleared, Level
Lot Dimensions: 0.42 acre(s)
Miscellaneous Features: Cable TV, Paved Road
Porch: Front Porch, Side Porch
Sewer: Public Sewer
Water: Public
Window: Insulated, Screen, Tilt-In
Local Schools
High School: Northside
Middle School: Northside
Elementary School: Burlington
Listed By / Shown By
Listed By
Agency Name: WAINWRIGHT & CO., REALTORS(r)- LAKE
Agency Phone: (540) 719-5222
Shown By
Agency Title: MKB, REALTORS
Agency Phone: 540-989-4555

Estimate Your Payment
Estimated Payment
$ 854.72 per month $620.93 Principal & Interest $152.42 Property Tax $81.38 Homeowner's InsuranceChange Payment Information
Our Partners








6620 Sherry Rd | MLS# 928277
This single family home located at 6620 Sherry Rd, Roanoke, VA 24019 is currently listed for sale with an asking price of $279,000. This property was built in 1959 and has 3 bedrooms and 1 full and 1 partial baths with 1360 sq. ft. Sherry Rd is located in the Sherry Court subdivision. Search Sherry Court real estate on www.mkbrealtors.com today.