
BEDS3
BATHS1 full
SQUARE FEET1,592
MLS#929313
STATUSActive
PROPERTY TYPEResidential - Single Family
SUBDIVISIONYellow Mountain
Property Description
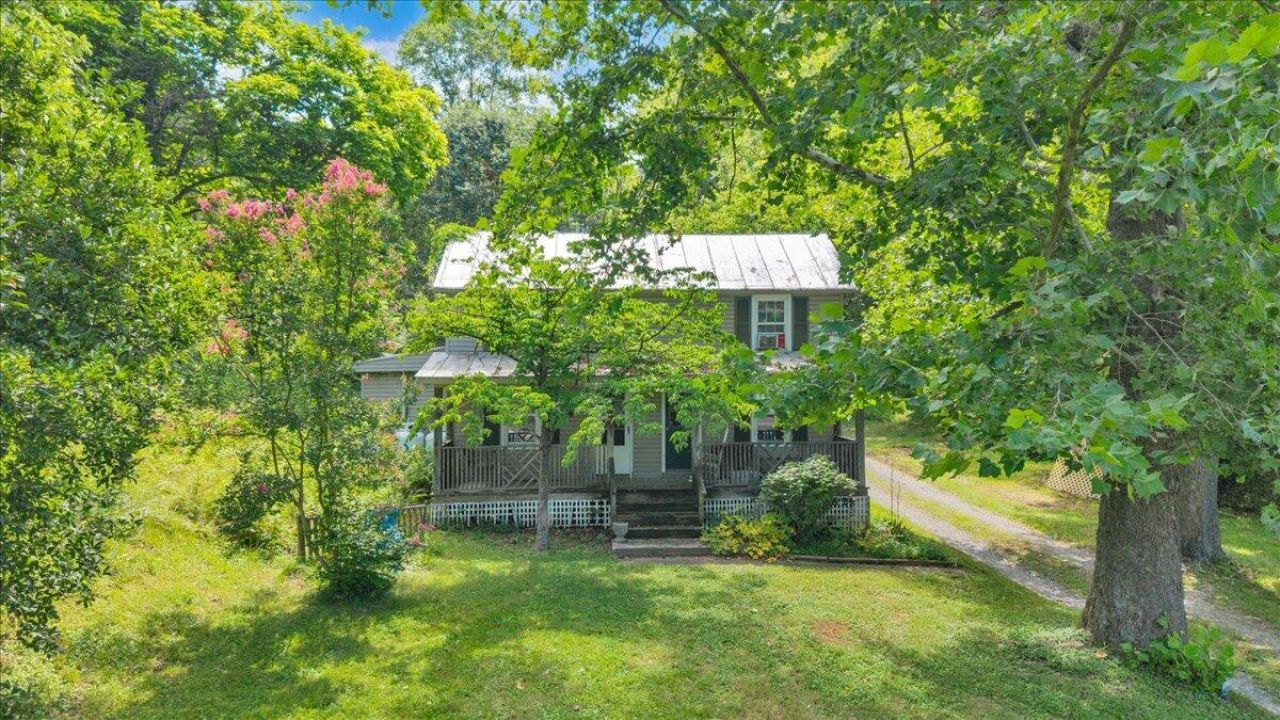
Discover the possibilities with this beautiful 36.39-acre farm offering the perfect blend of open land, functional farm buildings, and future potential. Whether you're looking to establish a horse property, create a private country retreat, or invest in a property with room to grow, this farm is ready for your vision. Features a functional farmhouse that is ready for updates & improvements, providing an opportunity to restore its character or enjoy it while planning your next chapter. A spacious barn and detached garage offer excellent storage for equipment, vehicles, livestock, or workshop space. The acreage includes open pasture ideal for horses and other livestock, along with a picturesque pond and a meandering stream. With ample acreage and an attractive layout, the property may also offer the potential for an additional homesite, allowing you to build your dream home while utilizing the existing farmhouse during construction or as a guest residence, subject to local zoning, permitting, and approval. If you've been searching for a property with usable land, established farm infrastructure, and endless possibilities for improvement and customization, this exceptional 36.39-acre farm is one you won't want to miss.
Property Features
Property Type: Residential - Single Family
Cooling: Window Unit(s)
Fireplaces: 1
Heating: Forced Air Gas
Lot Size: 36.39 Acres
Taxes: $2,160
Year Built: 1900
Feature Descriptions
Days on Site: 92
Exterior: Wood Siding
Exterior Door(s): Wood
Fireplace Location: Living Room, Gas Log
Floor: Carpet, Vinyl, Wood
Lot Dimensions: 36.39 acre(s)
Miscellaneous Features: Horses Permitted, Pond, Stream
Porch: Front Porch, Rear Porch
Sewer: Private Septic
Special View Info: Mountain(s)
Water: Private Well
Water Features: Pond
Local Schools
High School: Cave Spring
Middle School: Cave Spring
Elementary School: Clearbrook
Listed By / Shown By

Listed By
Agency Name: MKB, REALTORS®
Agent Name: Kelly Giarla
Agent Phone: Cell: (540) 293-3325
Estimate Your Payment
Estimated Payment
$ 932.65 per month $665.44 Principal & Interest $180.00 Property Tax $87.21 Homeowner's InsuranceChange Payment Information
Our Partners








6624 Franklin Rd | MLS# 929313
This single family home located at 6624 Franklin Rd, Boones Mill, VA 24065 is currently listed for sale by MKB, REALTORS®, with an asking price of $299,000. This property was built in 1900 and has 3 bedrooms and 1 full baths with 1592 sq. ft. Franklin Rd is located in the Yellow Mountain subdivision. Search Yellow Mountain real estate on www.mkbrealtors.com today.