
BEDS4
BATHS3 full 1 partial
SQUARE FEET3,898
MLS#925767
STATUSPending
PROPERTY TYPEResidential - Single Family
Property Description
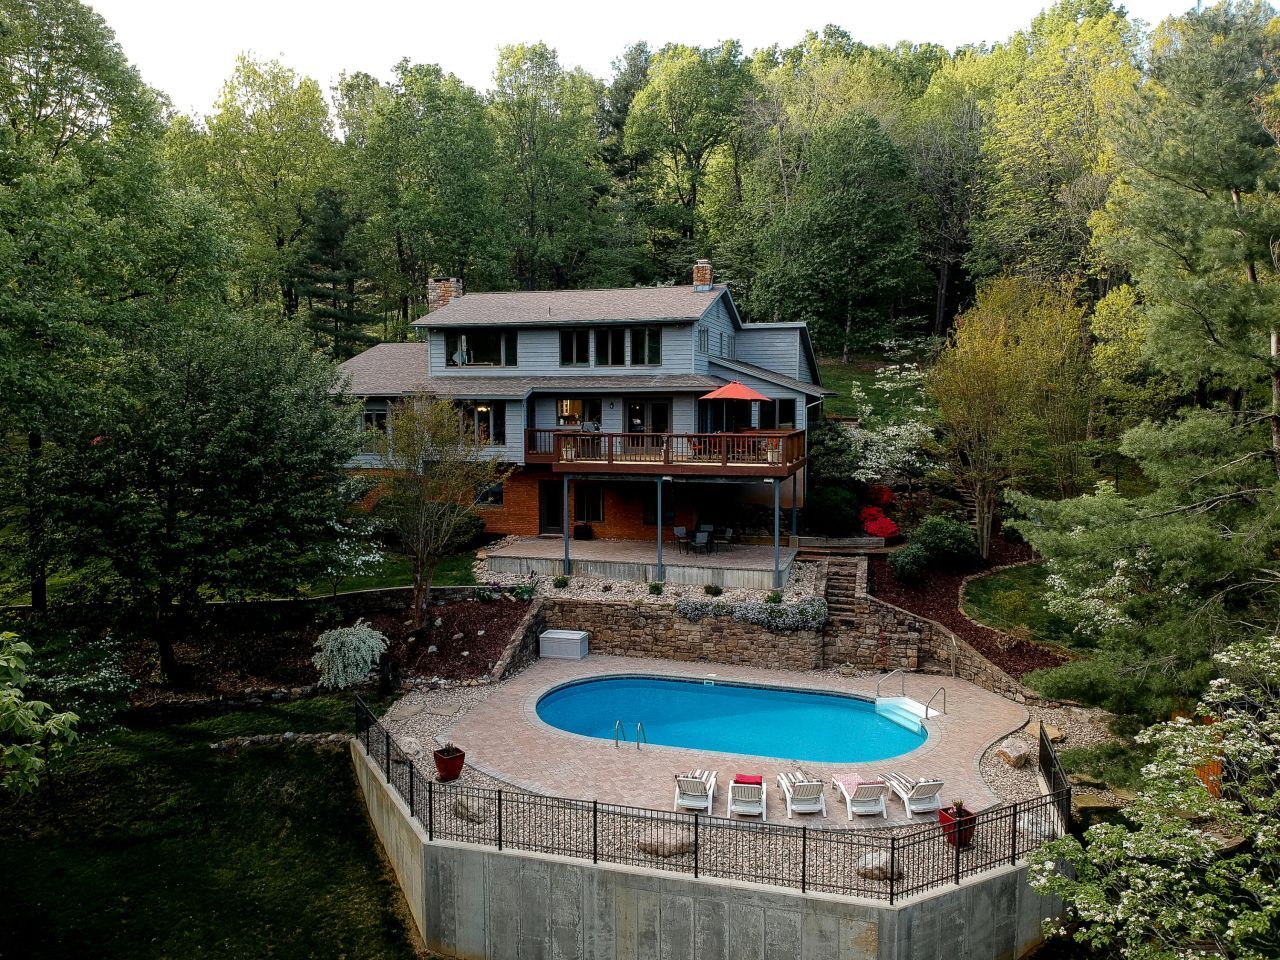
Rare opportunity to own this 4 bedroom, 3.5 bathroom peaceful mountain retreat located on almost 4 acres in SW Roanoke County. The large deck overlooks your in-ground heated swimming pool with a fishing pond below. The entry level open floor plan with plenty of natural light features a masonry fireplace and a floating staircase in the living room, exposed timber ceiling, and transitions into a gourmet kitchen with gorgeous granite countertops & top-of-the-line appliances, including a Thermador cooktop with an efficient downdraft. The detached accessory dwelling unit consists of a garage and a large conditioned workshop with custom shelving on the lower level, while the upper level offers an apartment with income potential or suitable for guests, extended family or a separate working space
Property Features
Property Type: Residential - Single Family
Basement: Yes
Cooling: Heat Pump Electric
Fireplaces: 2
Garage: 4 car attached
Heating: Heat Pump Electric, Heat Pump Gas, Zoned
Home Style: Contemporary
Lot Size: 3.81 Acres
Taxes: $9,791
Year Built: 1983
Amenities
Attic Fan
Bookcases
Breakfast Area
Cathedral Ceiling(s)
Ceiling Fan(s)
Central Vacuum
Storage
Deck
Gas Grill & Line
In-Ground Pool
Patio
Paved Driveway
Sunroom
Feature Descriptions
Appliances: Clothes Dryer, Clothes Washer, Cook Top, Dishwasher, Disposer, Down Draft Ventilation, Freezer, Generator, Microwave Oven (Built In)
Days on Site: 60
Energy Feature(s): Attic Fan
Exterior: Brick, Wood
Exterior Door(s): French, Full View
Fireplace Location: Gas Log, Kitchen, Living Room, Masonry
Floor: Tile - i.e. ceramic, Wood
Lot: Varied, Views
Lot Dimensions: 3.81 acre(s)
Miscellaneous Features: Cable TV, In-Law Quarters, Paved Road, Pond
Parking: Primary Covered: Garage Attached, Additional Covered: Garage Detached, Uncovered: Designated Spaces
Porch: Covered Porch, Front Porch
Sewer: Private Septic
Special View Info: Mountain(s)
Swimming Pool: Yes
Water: Private Well
Window: Insulated, Screen
Local Schools
High School: Cave Spring
Middle School: Cave Spring
Elementary School: Back Creek
Listed By / Shown By
Listed By
Agency Name: LONG & FOSTER - ROANOKE OFFICE
Agency Phone: (540) 989-0863
Shown By
Agency Title: MKB, REALTORS
Agency Phone: 540-989-4555

Estimate Your Payment
Estimated Payment
$ 3,329.88 per month $2,222.67 Principal & Interest $815.92 Property Tax $291.29 Homeowner's InsuranceChange Payment Information
Our Partners








6635 Corntassel Ln | MLS# 925767
This single family home located at 6635 Corntassel Ln, Roanoke, VA 24018 is currently listed for sale with an asking price of $998,700. This property was built in 1983 and has 4 bedrooms and 3 full and 1 partial baths with 3898 sq. ft. Search Roanoke real estate on www.mkbrealtors.com today.