
BEDS2
BATHS2 full 1 partial
SQUARE FEET1,436
MLS#930864
STATUSActive
PROPERTY TYPEResidential - Townhouse
SUBDIVISIONVillage Green
Property Description
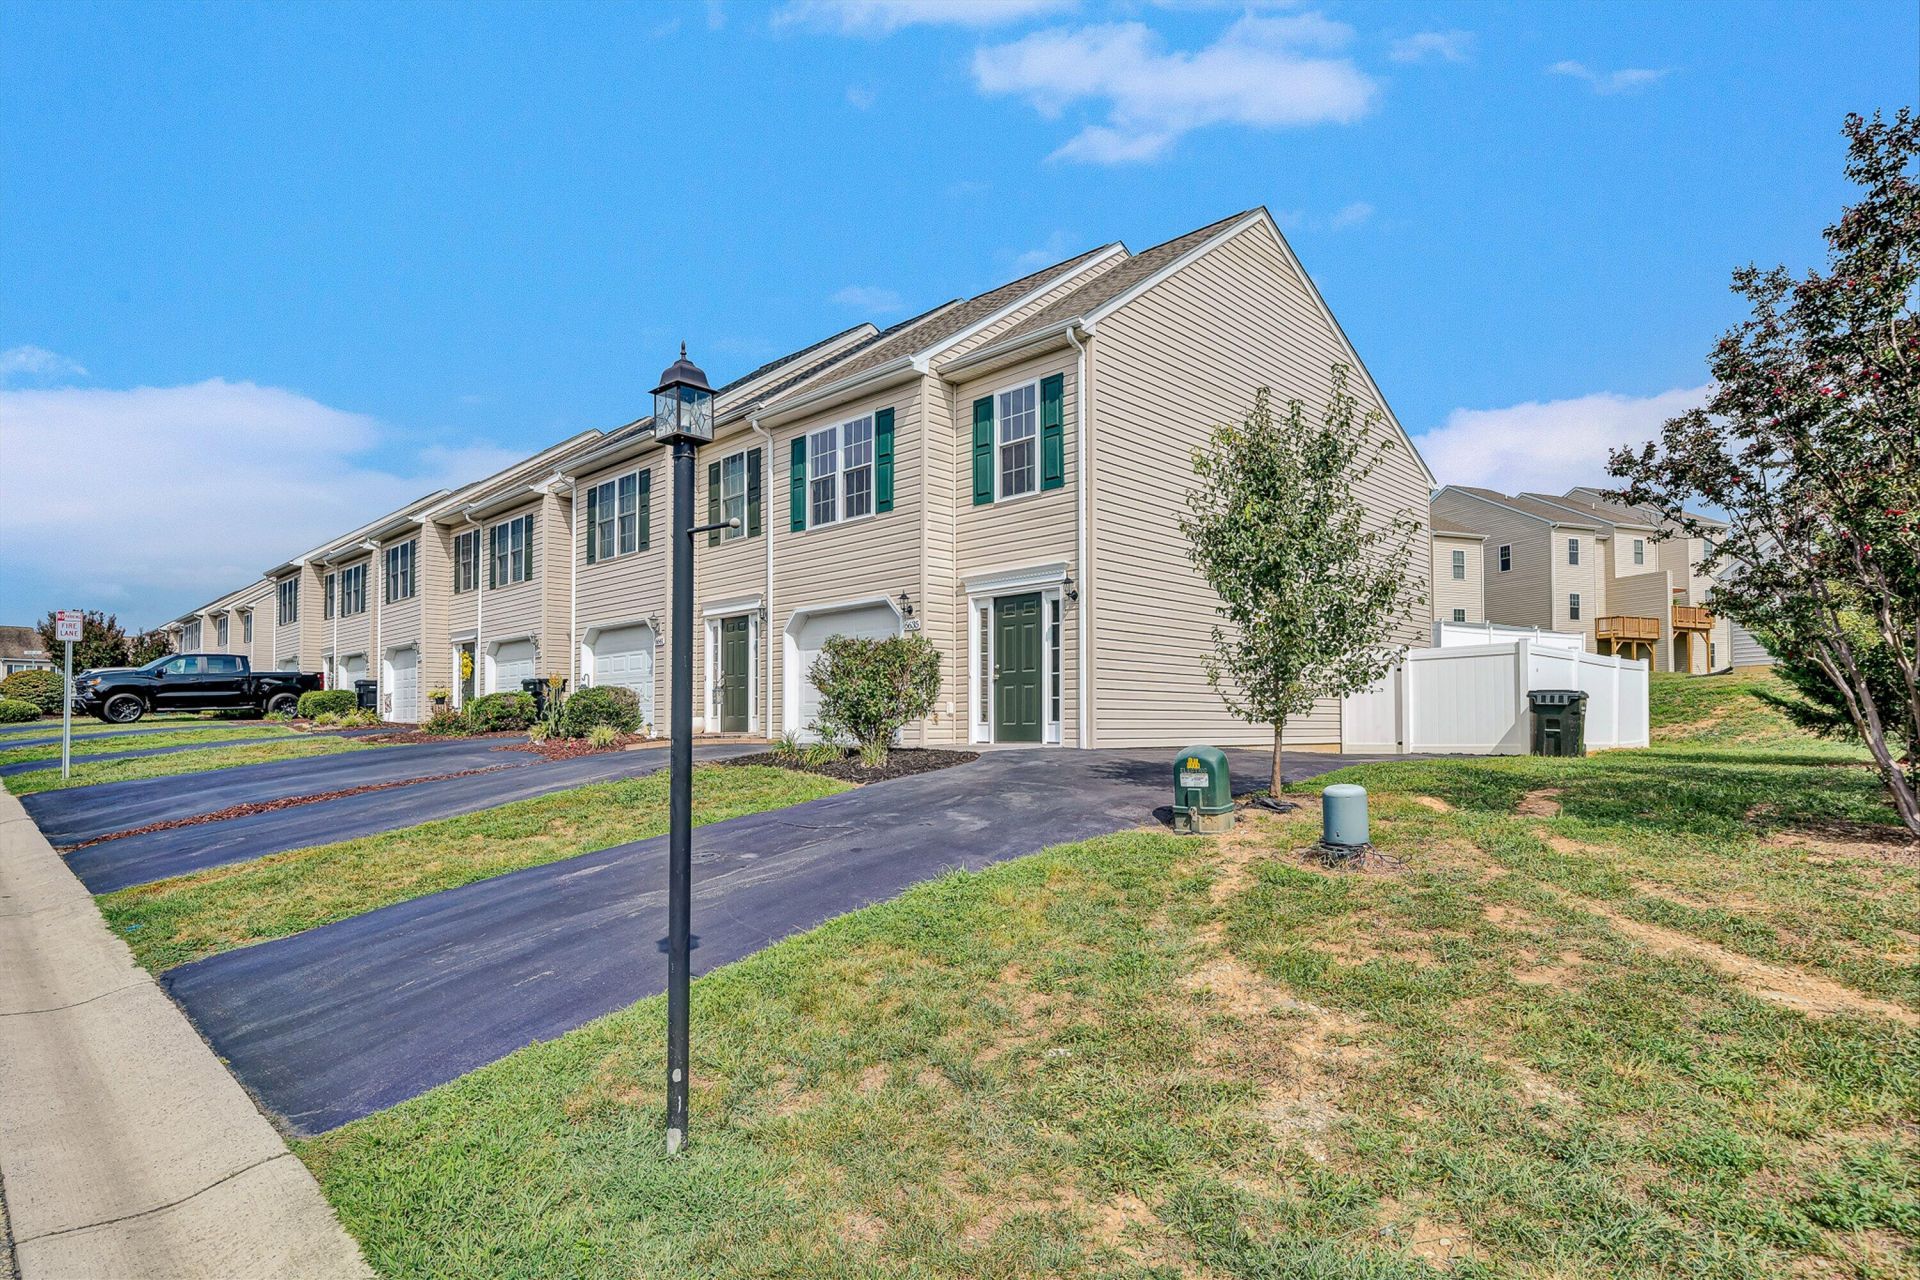
Enjoy the beauty of this completely remodeled/renovated townhome with a great side/back yard as well as having the privacy of an end unit. 2 primary en suites, updated lighting, new drywall, new windows and doors, new interior trim, new kitchen with granite countertops, new bath fixtures including vanities, new HVAC including duct work . The exterior of the property features new siding front and back. Close to restaurants and shopping !
Property Features
Property Type: Residential - Townhouse
Cooling: Heat Pump Electric
Garage: 1 car attached
Heating: Heat Pump Electric
Home Style: 2 Story
Lot Size: 0.07 Acres
Stories: 2.0
Taxes: $2,214
Year Built: 2011
Amenities
Breakfast Area
Ceiling Fan(s)
Storage
Walk-In Closet(s)
Patio
Paved Driveway
Feature Descriptions
Appliances: Dishwasher, Disposer, Microwave Oven (Built In), Range Electric, Refrigerator
Area Amenities: Restaurant
Days on Site: 1
Exterior: Vinyl
Exterior Door(s): Metal
Floor: Carpet, Luxury Vinyl Plank
Lot: Varied
Lot Dimensions: 0.07 acre(s)
Miscellaneous Features: Paved Road, Underground Util
Parking: Primary Covered: Garage Attached, Uncovered: Off Street Parking
Sewer: Public Sewer
Water: Public
Window: Insulated, Low-Emissivity Windows, Tilt-In
Local Schools
High School: Northside
Middle School: Northside
Elementary School: Burlington
Listed By / Shown By
Listed By
Agency Name: EXP REALTY LLC - STAFFORD
Agency Phone: (540) 300-6560
Shown By
Agency Title: MKB, REALTORS
Agency Phone: 540-989-4555

Estimate Your Payment
Estimated Payment
$ 838.85 per month $578.54 Principal & Interest $184.50 Property Tax $75.82 Homeowner's InsuranceChange Payment Information
Our Partners








6635 Village Green Dr | MLS# 930864
This townhouse located at 6635 Village Green Dr , Roanoke, VA 24019 is currently listed for sale with an asking price of $259,950. This property was built in 2011 and has 2 bedrooms and 2 full and 1 partial baths with 1436 sq. ft. Village Green Dr is located in the Village Green subdivision. Search Village Green real estate on www.mkbrealtors.com today.