
BEDS3
BATHS3 full
SQUARE FEET2,784
MLS#928904
STATUSActive
PROPERTY TYPEResidential - Single Family
SUBDIVISIONPagan Isle
Property Description
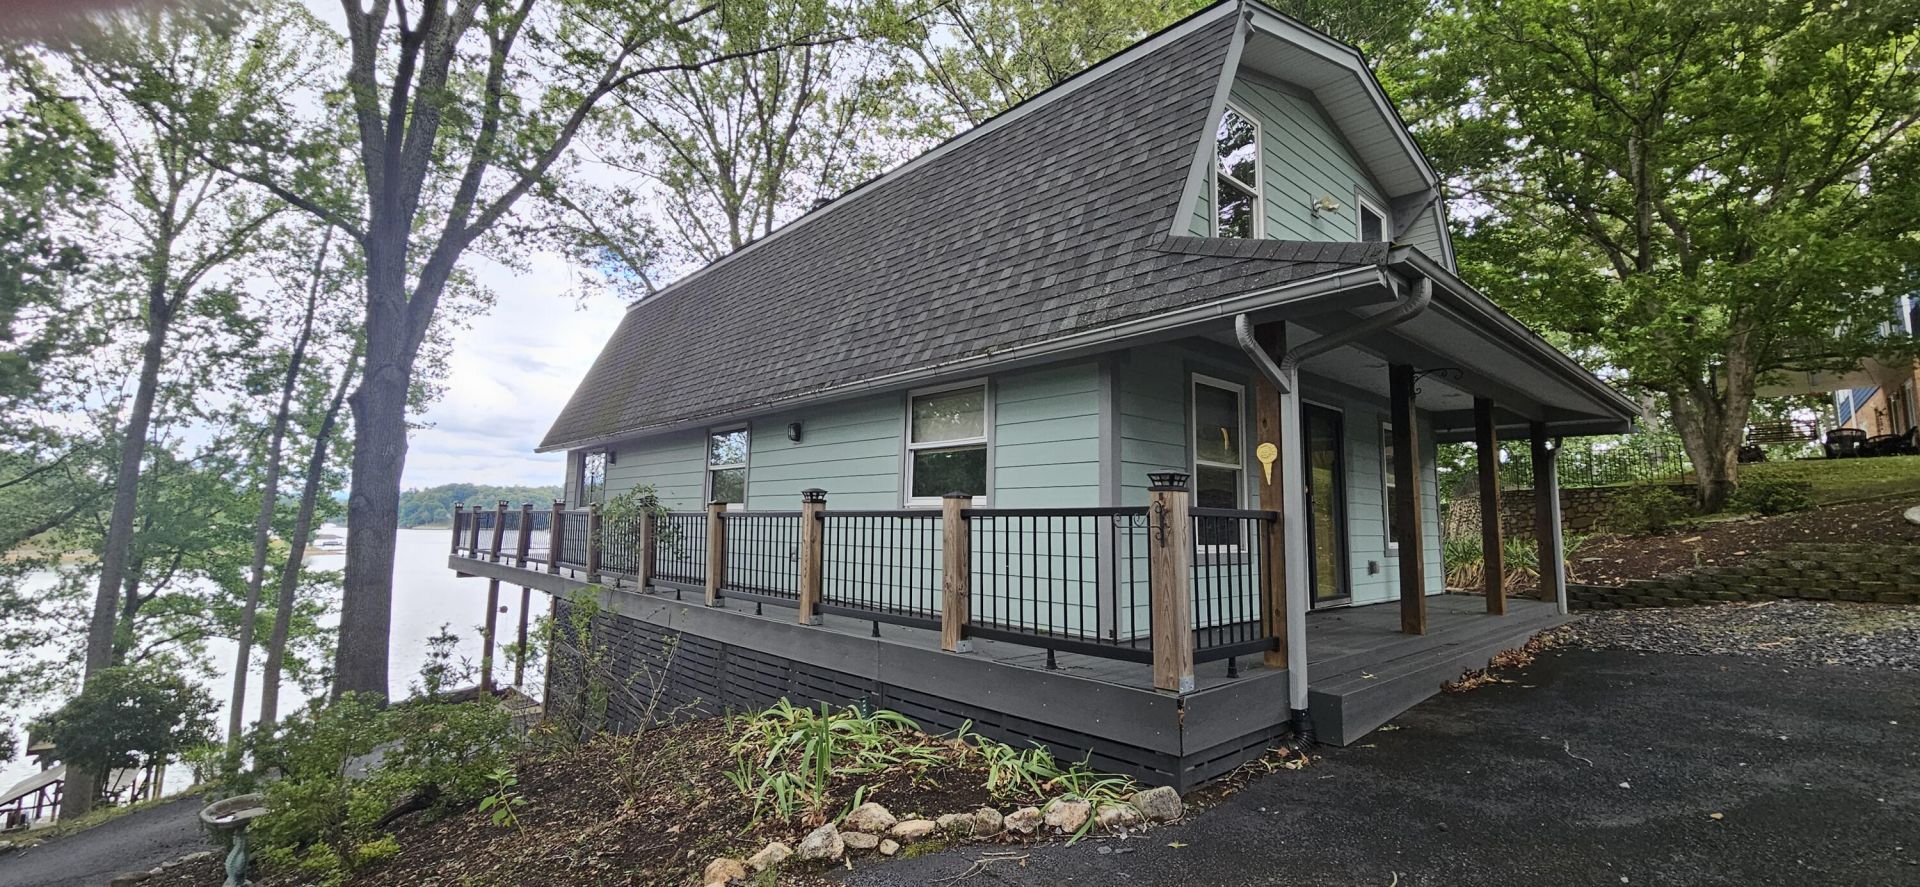
Welcoming covered front porch w/ composite decking & lake views the moment you enter this adorable lake home. Beautiful hardwood floors on entry level w/ lakeside dining area & living room w/ gas log FP, kitchen w/ stainless appliances & tiled backsplash. Entry level also offers a den, study w/ bookshelves, a BR & full bath. Large composite deck w/ metal rails overlooks the lake & wraps around the side. Upstairs offers a large primary BR w/ private lake side balcony & updated bath w/ tiled floors, dual sink vanity w/ quartz & gorgeous custom tiled shower w/ glass doors. Full bath & huge closet off hallway. Large 2nd BR w/ hardwood floors & walk -in closet. Lake level offers a greatroom, tiled floors, gas log FP, wet bar w/ quartz countertops & a full bath w/quartz countertops & shower.
Property Features
Property Type: Residential - Single Family
Basement: Yes
Cooling: Heat Pump Electric
Fireplaces: 2
Heating: Heat Pump Electric
Home Style: 2 Story
Lot Size: 0.60 Acres
Stories: 2.0
Taxes: $2,297
Year Built: 1979
Amenities
Ceiling Fan(s)
Storage
Walk-In Closet(s)
Deck
Patio
Paved Driveway
Shed(s)
Feature Descriptions
Appliances: Dishwasher, Microwave Oven (Built In), Range Electric, Refrigerator
Boat Dock: Boat Hoist, Floater, Party Deck, Stationary
Channel Marker: R37
Days on Site: 13
Exterior: Hard Board
Exterior Door(s): Full View, Sliding
Fireplace Location: Basement, Gas Log, Great Room
Floor: Carpet, Tile - i.e. ceramic, Wood
Lot: Gentle Sloping, Views
Lot Dimensions: 0.60 acre(s)
Miscellaneous Features: Cable TV, Cul-De-Sac, Paved Road, Underground Util
Nearby Water: Smith Mountain Lake
Number Covered Slips: 1
Outbuilding(s): Yes
Porch: Covered Porch, Front Porch, Rear Porch
Sewer: Private Septic
Shoreline Management Plan: Yes
Special View Info: Lake
Water: Private Well
Water Features: Cove, Point, Riprap Shoreline
Window: Clad, Insulated
Local Schools
High School: Franklin County
Middle School: Ben Franklin Middle
Elementary School: Dudley
Listed By / Shown By
Listed By
Agency Name: WAINWRIGHT & CO., REALTORS(r)- LAKE
Agency Phone: (540) 719-5222
Shown By
Agency Title: MKB, REALTORS
Agency Phone: 540-989-4555

Estimate Your Payment
Estimated Payment
$ 2,204.95 per month $1,780.23 Principal & Interest $191.42 Property Tax $233.30 Homeowner's InsuranceChange Payment Information
Our Partners








67 Overlook Rd | MLS# 928904
This single family home located at 67 Overlook Rd , Hardy, VA 24101 is currently listed for sale with an asking price of $799,900. This property was built in 1979 and has 3 bedrooms and 3 full baths with 2784 sq. ft. Overlook Rd is located in the Pagan Isle subdivision. Search Pagan Isle real estate on www.mkbrealtors.com today.