
BEDS3
BATHS2 full 1 partial
SQUARE FEET2,958
MLS#931172
STATUSActive
PROPERTY TYPEResidential - Single Family
SUBDIVISIONSummerdean Heights
Property Description
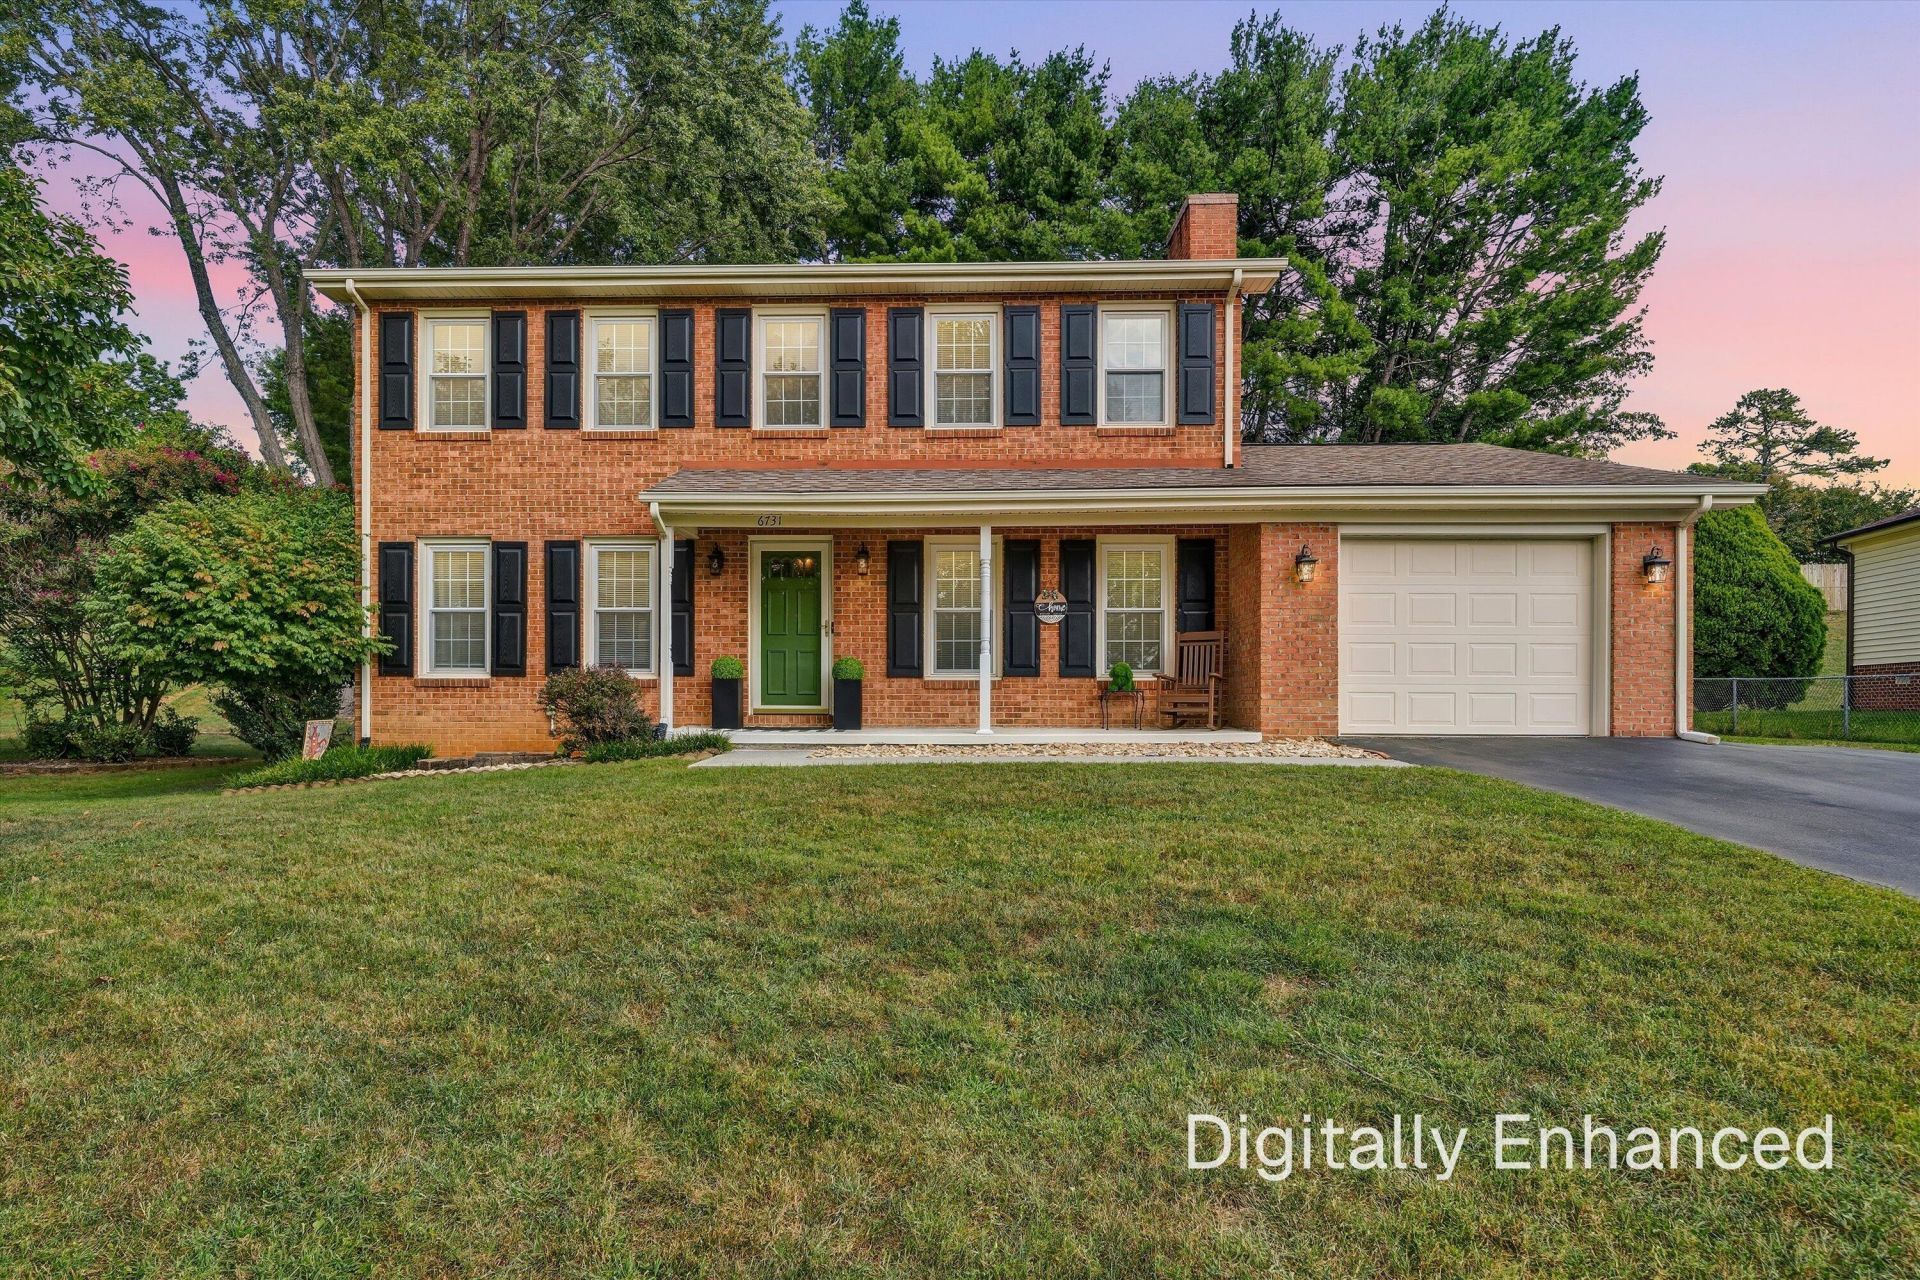
You have got to see this incredible 2 story brick home in North Roanoke County. It's beautiful, and 3 levels gives everyone the space to unwind! Entry level features the living room on the left and the family room on the right, equipped with a fireplace for those upcoming cool nights! Lovely kitchen with lots of storage, stainless appliances and granite countertops. Right off the kitchen, you'll love relaxing on the covered patio. Upper level contains the primary en-suite, featuring a walk in closet and lovely full bath. The laundry is conveniently located on the upper level along with the other 2 bedrooms, plus another room great for a nursery or office. The lower level contains a large family room, storage and of course the walkout to a large back yard, plus a detached garage to keep your outdoor toys, tools and accessories. Get inside this home and fall right in love!
Property Features
Property Type: Residential - Single Family
Basement: Yes
Cooling: Central Air
Fireplaces: 2
Heating: Heat Pump Electric
Lot Size: 0.33 Acres
Taxes: $3,611
Year Built: 1978
Amenities
Ceiling Fan(s)
Feature Descriptions
Appliances: Microwave Oven (Built In)
Days on Site: 9
Exterior: Brick
Fireplace Location: Basement, Family Room
Floor: Vinyl, Wood
Lot: Gentle Sloping, Sloped Up
Lot Dimensions: 0.33 acre(s)
Porch: Rear Porch, Covered Porch, Patio
Sewer: Public Sewer
Water: Public
Local Schools
High School: Northside
Middle School: Northside
Elementary School: Mountain View
Listed By / Shown By
Listed By
Agency Name: LONG & FOSTER - ROANOKE OFFICE
Shown By
Agency Title: MKB, REALTORS
Agency Phone: 540-989-4555

Estimate Your Payment
Estimated Payment
$ 1,358.03 per month $934.63 Principal & Interest $300.92 Property Tax $122.49 Homeowner's InsuranceChange Payment Information
Our Partners








6731 Stonington Rd | MLS# 931172
This single family home located at 6731 Stonington Rd, Roanoke, VA 24019 is currently listed for sale with an asking price of $419,950. This property was built in 1978 and has 3 bedrooms and 2 full and 1 partial baths with 2958 sq. ft. Stonington Rd is located in the Summerdean Heights subdivision. Search Summerdean Heights real estate on www.mkbrealtors.com today.