
BEDS3
BATHS2 full
SQUARE FEET1,625
MLS#930453
STATUSActive
PROPERTY TYPEResidential - Single Family
SUBDIVISIONThe Woodlands
Property Description
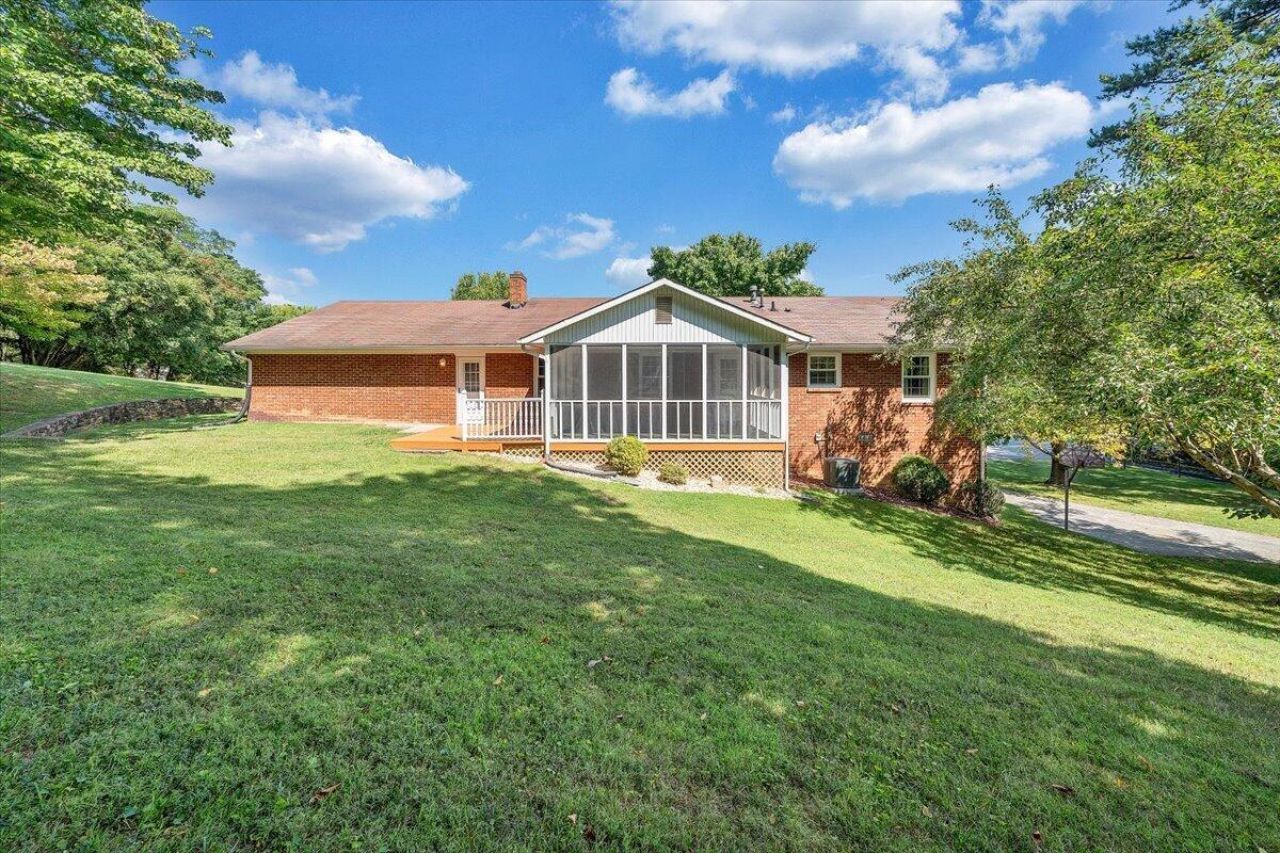
Easy main-level living, thoughtful updates, and a peaceful backyard retreat! Exceptionally well cared for, this move-in-ready home in North Roanoke's Woodlands neighborhood offers warm, inviting spaces inside and out. Enjoy morning coffee or relaxed evenings on the screened porch, complete with a new ceiling fan. The private backyard provides space for entertaining, gardening, pets, or simply unwinding. Inside, replacement windows, newer A/C, and an updated guest bath add to the home's appeal, with additional improvements detailed in the documents. A partial unfinished basement offers valuable storage and room for a workshop, hobbies, or projects. Come see how comfortably this home could fit your everyday life!
Property Features
Property Type: Residential - Single Family
Basement: Yes
Cooling: Attic Fan, Central Air
Heating: Forced Air Gas
Home Style: Ranch
Lot Size: 0.34 Acres
Stories: 1.0
Taxes: $2,799
Year Built: 1980
Amenities
Attic Fan
Feature Descriptions
Days on Site: 48
Exterior: Brick
Fireplace Location: Wood Burning Stove
Floor: Carpet, Laminate, Luxury Vinyl Plank
Lot: Cleared, Gentle Sloping
Lot Dimensions: 0.34 acre(s)
Miscellaneous Features: Underground Util
Porch: Front Porch, Covered Porch, Screened Porch, Patio
Sewer: Public Sewer
Special View Info: Mountain(s), Sunset
Water: Public
Window: Insulated Windows, Tilt-In
Local Schools
High School: Northside
Middle School: Northside
Elementary School: Glen Cove
Listed By / Shown By
Listed By
Agency Name: MKB, REALTORS®
Agent Name: DANIELLE R BOONE
Agency Phone: 540-989-4555
Estimate Your Payment
Estimated Payment
$ 977.62 per month $658.12 Principal & Interest $233.25 Property Tax $86.25 Homeowner's InsuranceChange Payment Information
Our Partners








6830 Autumn Wood Ln | MLS# 930453
This single family home located at 6830 Autumn Wood Ln, Roanoke, VA 24019 is currently listed for sale by MKB, REALTORS®, with an asking price of $295,710. This property was built in 1980 and has 3 bedrooms and 2 full baths with 1625 sq. ft. Autumn Wood Ln is located in the The Woodlands subdivision. Search The Woodlands real estate on www.mkbrealtors.com today.