
BEDS3
BATHS2 full 1 partial
SQUARE FEET1,452
MLS#930610
STATUSActive
PROPERTY TYPERental - Townhouse
SUBDIVISIONVillage Green
Property Description
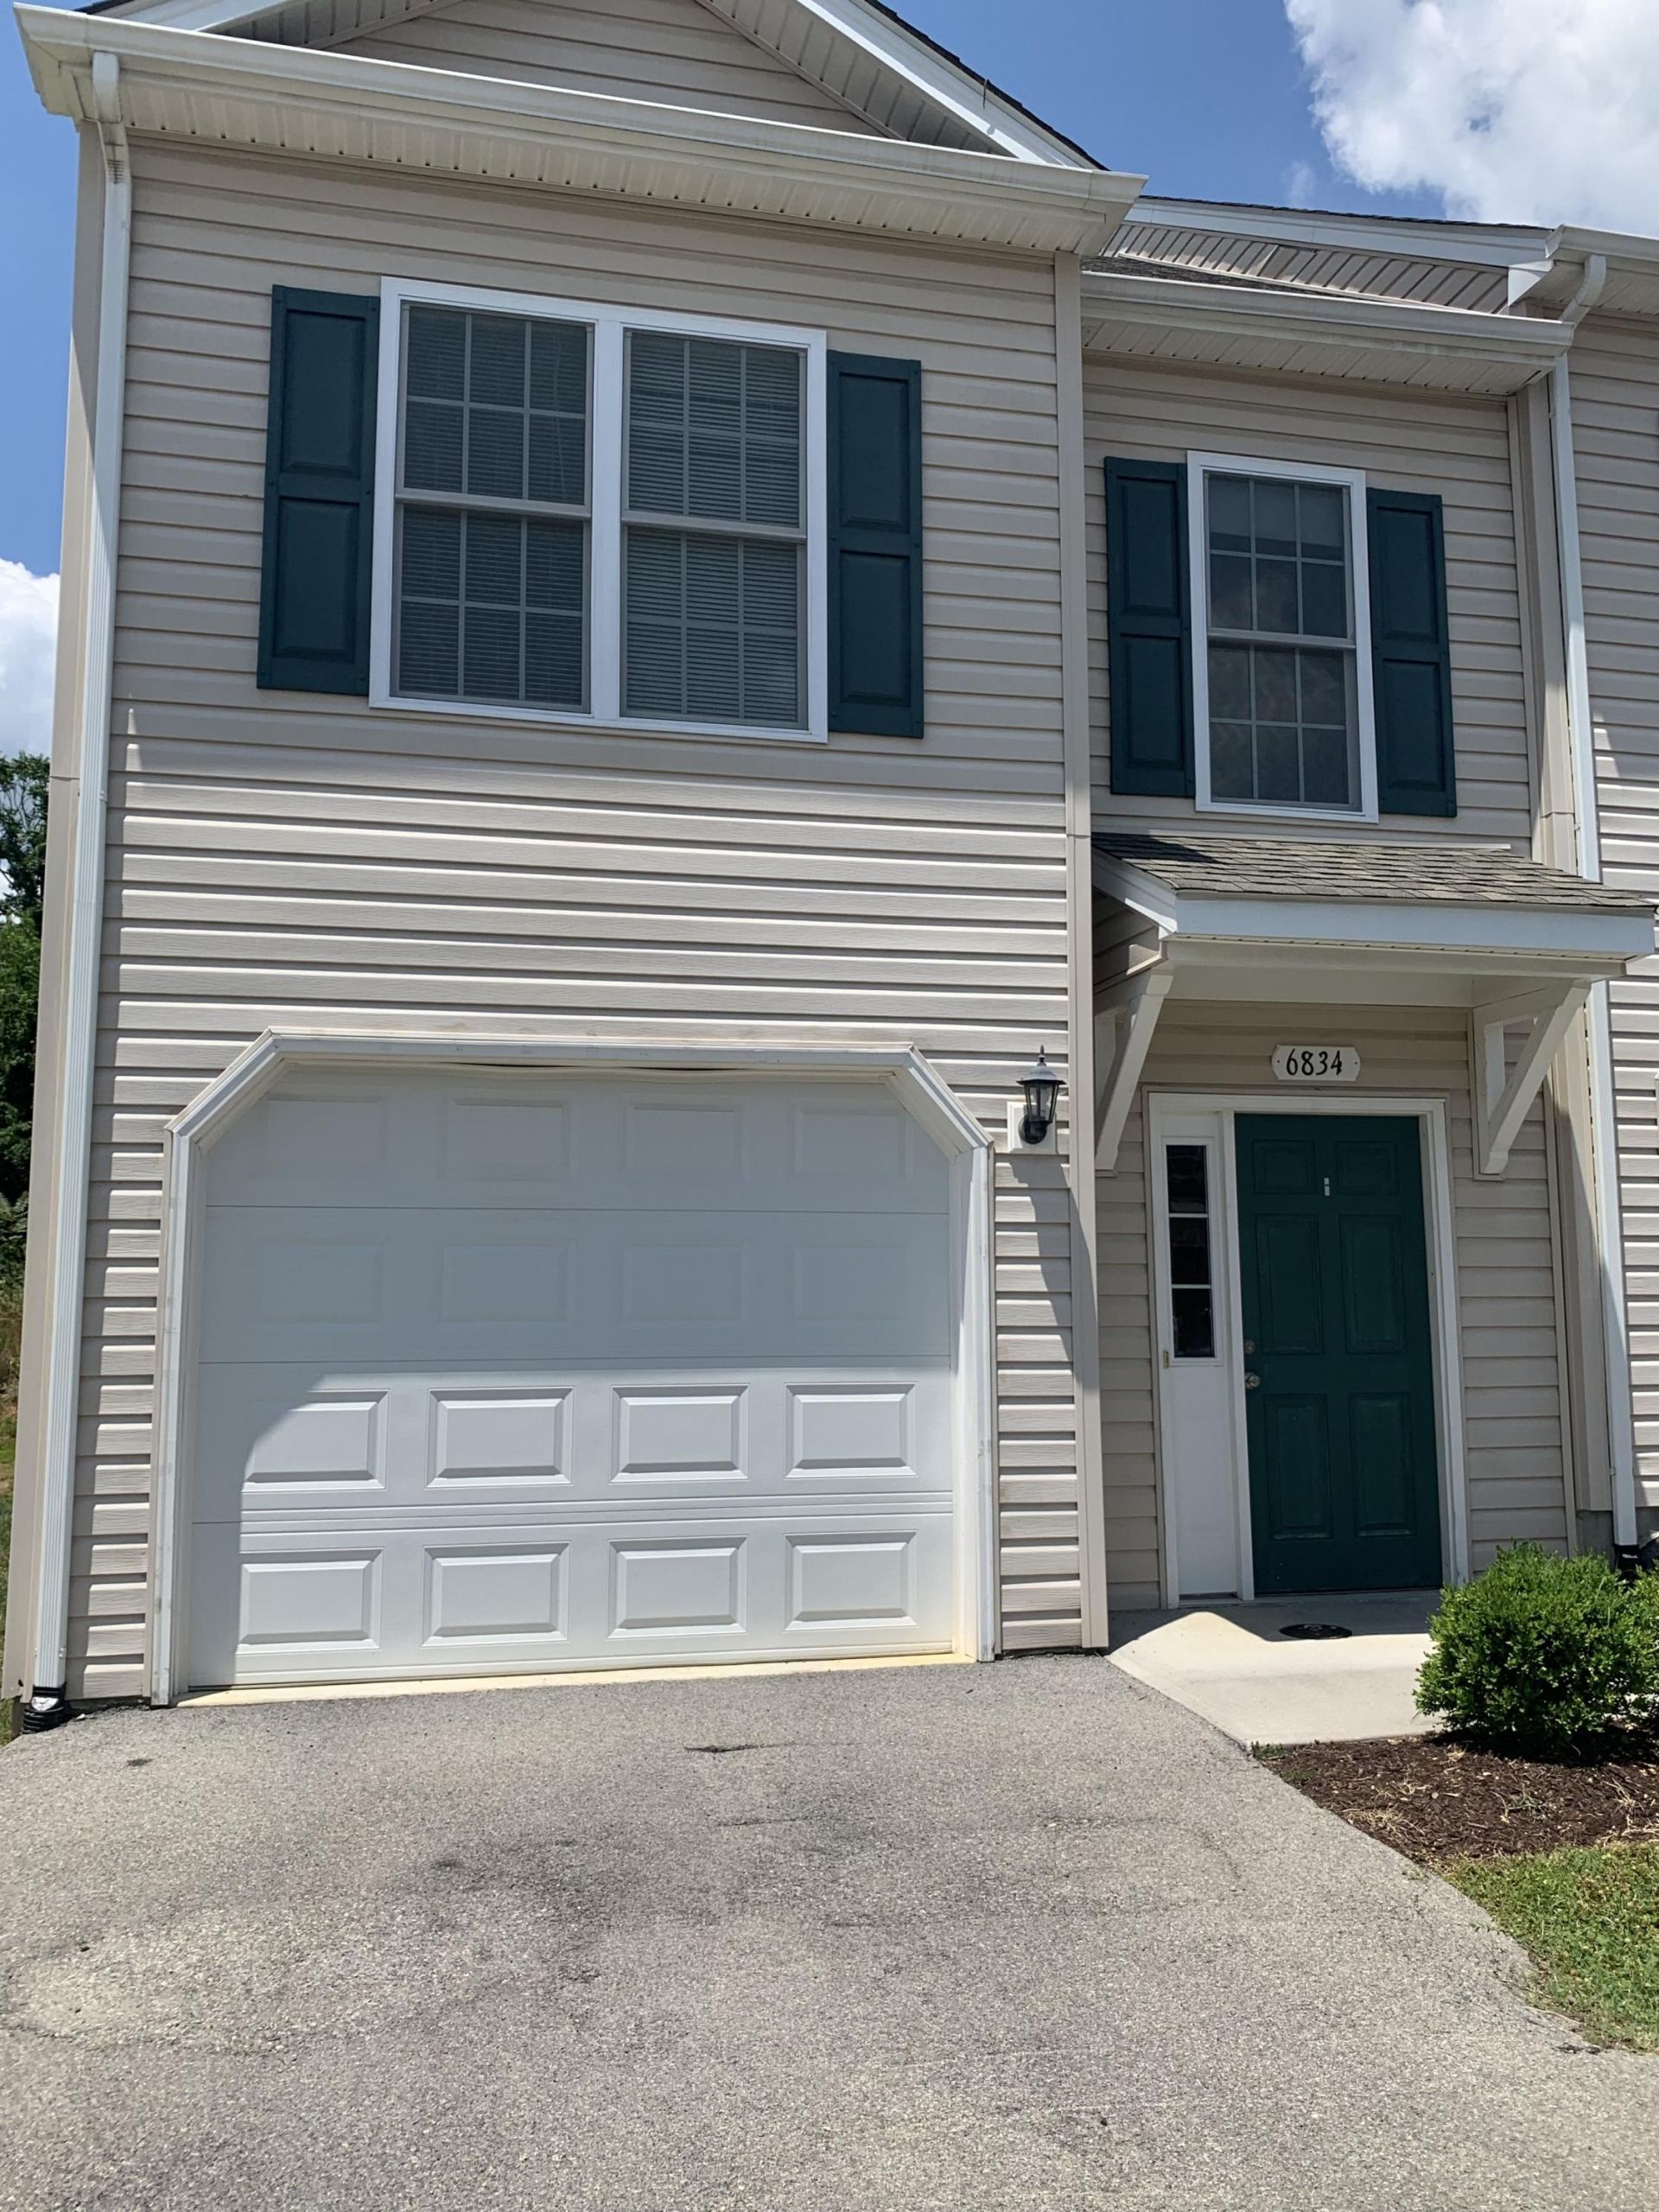
Beautiful Townhome at Village Green in North Roanoke. This location is minutes away from Valley View Mall! Enjoy the lovely view of the mountains right outside! 3 Bedroom / 2.5 Bathroom unit*Some photos are representative and not actual*Townhouse features:* 2.5 Bathrooms* Oversized Bedrooms* Huge Master Suite with Walk-In Closet Space* W/D Hookup or Rental Available* Specious Kitchen Countertops* Stainless Steel Appliances* Beautiful Tile Flooring in Kitchen & Baths* Walk-Out Patio * 1 Car Attached Garage* Beautiful Mountain Views* Maintenance-Free Living in a planned community!Conveniently located near I-581/I-81, Airport, Valley View area shopping & dining,Carvin's Cove Natural Reserve & Green Ridge Recreation Center! $45 application fee per person. Deposit equals one month's rent.Resident pays electric and water.Pets welcome; Non-Refundable Pet Fee of $350 required.SCHOOLS: Burlington ElementaryNorthside MiddleNorthside HighR. Fralin & AssociatesEHO12-18 month lease terms available.Short term lease terms available upon request for additional monthly premium$45 application fee per applicant over the age of 18Pets Welcome! No breed or weight restrictions.Pet Policy: Domestic Cats/Dogs only. Max 2 pets. Pet Screening Profile mandatory.$350 Non-Refundable Pet Fee; $30/month/pet rent.Resident responsible for all utilities and window coverings.
Property Features
Property Type: Rental - Townhouse
Cooling: Heat Pump Electric
Heating: Heat Pump Electric
Lot Size: 0.40 Acres
Year Built: 2017
Amenities
Ceiling Fan(s)
Storage
Walk-In Closet(s)
Feature Descriptions
Appliances: Dishwasher, Disposer, Garage Door Opener, Microwave Oven (Built In), Range Electric, Refrigerator
Days on Site: 3
Exterior: Vinyl
ext features: Deck, Paved Driveway
Floor: Carpet, Luxury Vinyl Plank
Lot Dimensions: 0.40 acre(s)
Miscellaneous Features: Maint-Free Exterior, Paved Road, Underground Util
Parking: Primary Covered: Garage Attached
Sewer: Public Sewer
Water: Public
Local Schools
High School: Northside
Middle School: Northside
Elementary School: Burlington
Listed By / Shown By
Listed By
Agency Name: R FRALIN & ASSOCIATES INC
Agency Phone: (540) 761-6371
Shown By
Agency Title: MKB, REALTORS
Agency Phone: 540-989-4555

Our Partners








6837 Village Green Dr | MLS# 930610
This property located at 6837 Village Green Dr , Roanoke, VA 24012 is currently listed for rent with an asking price of $1,749 / Monthly. Search Roanoke real estate on www.mkbrealtors.com today.