
BEDS3
BATHS2 full 1 partial
SQUARE FEET3,783
MLS#932433
STATUSActive
PROPERTY TYPEResidential - Single Family
SUBDIVISIONNorth Burlington Heights
Property Description
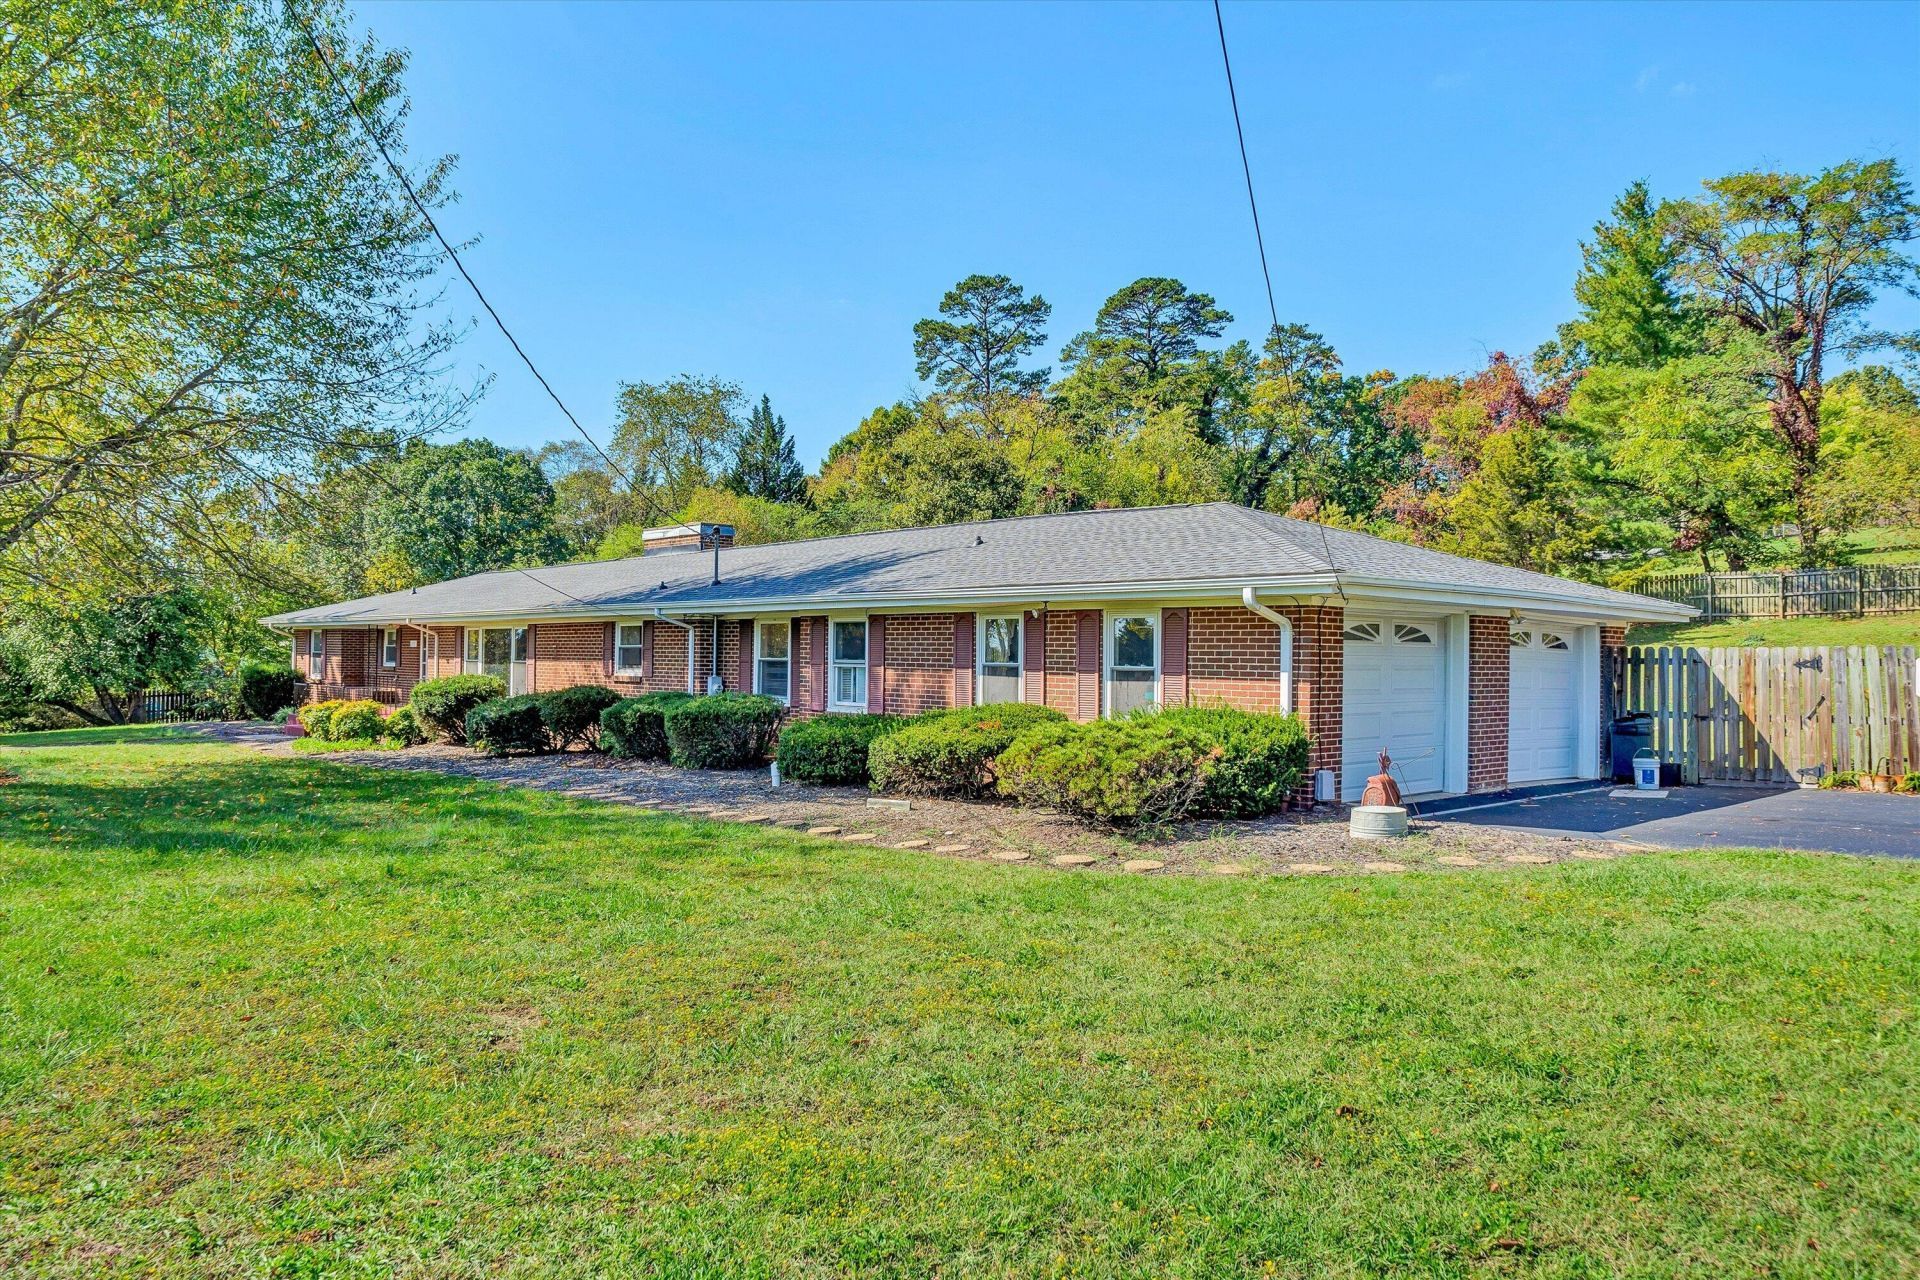
There's so much to love both inside and out at this classic brick ranch in North Roanoke! Situated on a spacious 1.14-acre corner lot in North Burlington Heights, this home pairs the ease of one-level living with an outdoor setting made for enjoying every season. An in-ground pool takes center stage during the warmer months, while the deck, patio, and fenced yard offer even more ways to enjoy the property. Inside, nearly 2,700 finished square feet include three bedrooms, two full baths, a half bath, and generous living spaces. The kitchen and two full bathrooms have been updated in recent years, including heated floors in the primary bath. A sunroom with gas logs adds warmth and character, while recent improvements provide added peace of mind, including a roof and Trane HVAC system installed approximately three years ago, a new well pump in 2025, and a new pool filter pump in 2026. Complete with an attached two-car garage and convenient main-level laundry, this Roanoke County home has plenty to offer from the moment you arrive.
Property Features
Property Type: Residential - Single Family
Basement: Yes
Cooling: Heat Pump Electric
Fireplaces: 2
Heating: Heat Pump Electric
Home Style: Ranch
Lot Size: 1.14 Acres
Stories: 1.0
Taxes: $4,332
Year Built: 1953
Amenities
Ceiling Fan(s)
Walk-In Closet(s)
Sunroom
Feature Descriptions
Appliances: Microwave Oven (Built In)
Days on Site: 1
Exterior: Brick
Fireplace Location: Living Room, Other
Floor: Carpet, Tile, Wood
Lot Dimensions: 1.14 acre(s)
Miscellaneous Features: Paved Road
Porch: Deck, Patio
Sewer: Private Septic
Water: Private Well
Local Schools
High School: Northside
Middle School: Northside
Elementary School: Burlington
Listed By / Shown By
Listed By
Agency Name: WAINWRIGHT & CO., REALTORS®
Shown By
Agency Title: MKB, REALTORS
Agency Phone: 540-989-4555

Estimate Your Payment
Estimated Payment
$ 1,492.50 per month $1,000.39 Principal & Interest $361.00 Property Tax $131.10 Homeowner's InsuranceChange Payment Information
Our Partners








6932 Dallas Rd | MLS# 932433
This single family home located at 6932 Dallas Rd , Roanoke, VA 24019 is currently listed for sale with an asking price of $449,500. This property was built in 1953 and has 3 bedrooms and 2 full and 1 partial baths with 3783 sq. ft. Dallas Rd is located in the North Burlington Heights subdivision. Search North Burlington Heights real estate on www.mkbrealtors.com today.