
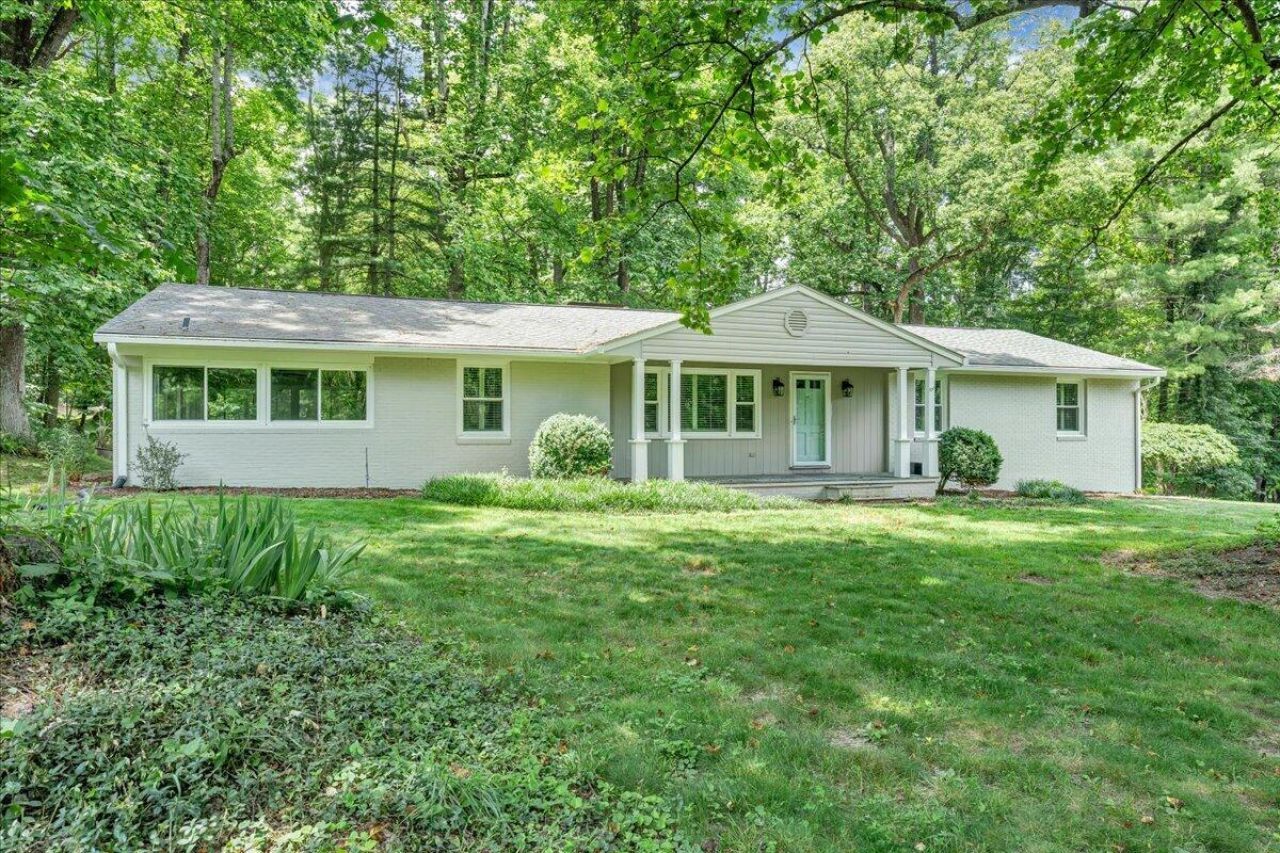
BEDS3
BATHS3 full
SQUARE FEET2,529
MLS#928540
STATUSPending
PROPERTY TYPEResidential - Single Family
SUBDIVISIONPoages Mill
Property Description
Hidden among the trees at the end of a quiet road in Poages Mill, this unique property offers 2.82 acres of privacy, natural beauty, and flexibility in the Cave Spring school district. A picturesque stream winds along the back of the property, creating a peaceful setting that feels tucked away while remaining close to the conveniences of Southwest Roanoke.Inside, you'll find over 2,500 finished square feet with 3 bedrooms, 3 full baths, inviting living spaces, and a bright all-season room ideal for a home office, hobby space, or quiet retreat. The kitchen showcases custom solid-wood cabinetry, marble countertops, a full-height marble backsplash, and a granite island beneath a skylight. The walkout lower level offers exceptional versatility with a private entrance & full kitchen,
Property Features
Property Type: Residential - Single Family
Basement: Yes
Cooling: Central Air, Ductless, Heat Pump Electric
Fireplaces: 2
Garage: 3
Heating: Gas - Propane, Heat Pump Electric, Radiant Floor
Home Style: 1 Story, Ranch
Lot Size: 2.82 Acres
Stories: 1.0
Taxes: $3,703
Year Built: 1968
Amenities
Attic Fan
Ceiling Fan(s)
Central Vacuum
Security System
Skylight
Storage
Whirlpool Bath
Aboveground Pool
Bay Window
Garden Space
Shed(s)
Sunroom
Feature Descriptions
Appliances: Dishwasher, Garage Door Opener, Generator, Microwave Oven (Built In), Range Electric, Range Hood, Refrigerator
Days on Site: 69
Energy Feature(s): Attic Fan
Exterior: Brick, Wood
Exterior Door(s): French, Insulated
Fireplace Location: Gas Log, Living Room, Masonry, Recreation Room
Floor: Concrete, Luxury Vinyl Plank, Tile - i.e. ceramic, Wood
Lot: Stream, Varied
Lot Dimensions: 2.82 acre(s)
Miscellaneous Features: Cable TV, In-Law Quarters, Stream
Outbuilding(s): Yes
Parking: Primary Covered: Garage Under, Additional Covered: Garage Detached, Uncovered: Off Street Parking
Porch: Covered Porch, Front Porch
Sewer: Private Septic
Special View Info: Mountain(s)
Swimming Pool: Yes
Water: Private Well
Window: Insulated, Low-Emissivity Windows, Tilt-In
Local Schools
High School: Cave Spring
Middle School: Cave Spring
Elementary School: Back Creek
Listed By / Shown By
Listed By
Agency Name: MAC WESTLAND REAL ESTATE GROUP
Agency Phone: (540) 312-9202
Shown By
Agency Title: MKB, REALTORS
Agency Phone: 540-989-4555

Estimate Your Payment
Estimated Payment
$ 1,390.87 per month $956.88 Principal & Interest $308.58 Property Tax $125.40 Homeowner's InsuranceChange Payment Information
Our Partners








6932 Mary B Pl | MLS# 928540
This single family home located at 6932 Mary B Pl, Roanoke, VA 24018 is currently listed for sale with an asking price of $429,950. This property was built in 1968 and has 3 bedrooms and 3 full baths with 2529 sq. ft. Mary B Pl is located in the Poages Mill subdivision. Search Poages Mill real estate on www.mkbrealtors.com today.