
BEDS4
BATHS2 full 1 partial
SQUARE FEET2,184
MLS#931050
STATUSActive
PROPERTY TYPEResidential - Single Family
SUBDIVISIONLakeshore Terrace
Property Description
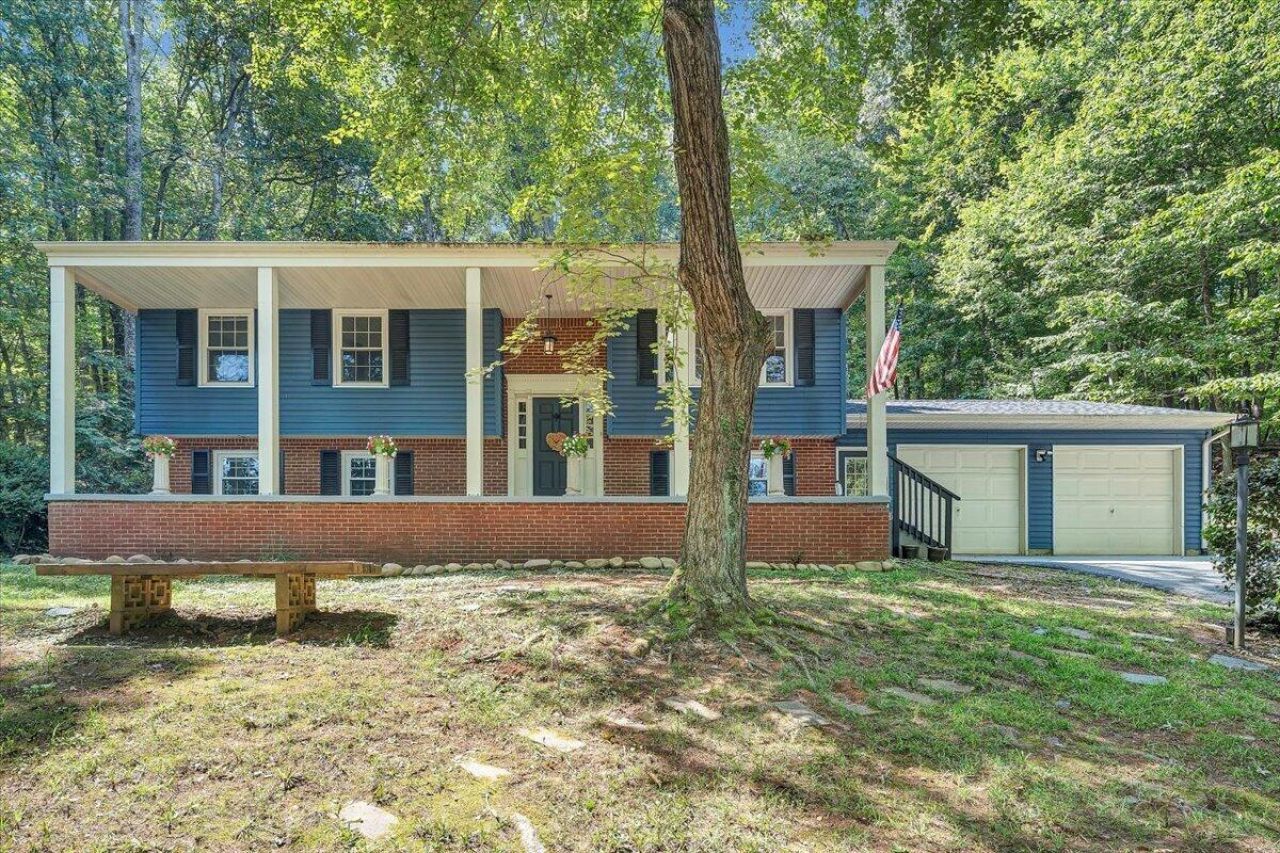
Welcome to the perfect family and entertaining home! This home puts you just 20 minutes away from both Downtown Roanoke and Smith Mountain Lake's Westlake Corner! Plenty of peace and privacy awaits on your large back deck connecting to your detached pool house with a hot tub and heated pool! The house has been greatly maintained with a brand new roof in the last few months, back deck freshly repainted, and all new siding installed earlier this year. Private primary bedroom on the lower level, 3 bedrooms upstairs, and a living area on both levels makes for a great family house! Secondary bedroom upstairs with a private ensuite half-bath. Luxury all around with brazilian hardwood floors and natural stone countertops! New firepit area in the front of the house adds to the entertainment! 2 car garage and plenty of uncovered parking for all of the family. Great location with a community dock for lake access and lake views. Come tour today to get a taste of lake life and all the endless opportunities this home has to offer!
Property Features
Property Type: Residential - Single Family
Basement: Yes
Cooling: Heat Pump Electric
Fireplaces: 1
Heating: Heat Pump Electric
Home Style: Raised Ranch
Lot Size: 0.59 Acres
Stories: 1.0
Taxes: $1,555
Year Built: 1974
Amenities
Ceiling Fan(s)
Storage
Walk-In Closet(s)
Feature Descriptions
Appliances: Microwave Oven (Built In)
Boat Dock: Floater
Days on Site: 45
Exterior: Brick, Vinyl Siding
Fireplace Location: Family Room
Floor: Tile, Wood, Laminate
Lot: Sloped Down
Lot Dimensions: 0.59 acre(s)
Miscellaneous Features: Cable TV, Paved Road
Porch: Front Porch, Covered Porch, Deck
Sewer: Private Septic, Community System
Special View Info: Lake, Mountain(s)
Water Access Only: Community Dock
Local Schools
High School: Franklin County
Middle School: Ben Franklin Middle
Elementary School: Windy Gap
Listed By / Shown By
Listed By
Agency Name: MKB, REALTORS®
Agent Name: CARTER PLUNKETT
Agency Phone: 540-989-4555
Estimate Your Payment
Estimated Payment
$ 1,008.10 per month $776.72 Principal & Interest $129.58 Property Tax $101.79 Homeowner's InsuranceChange Payment Information
Our Partners








699 Lakeshore Terrace Rd | MLS# 931050
This single family home located at 699 Lakeshore Terrace Rd, Hardy, VA 24101 is currently listed for sale by MKB, REALTORS®, with an asking price of $349,000. This property was built in 1974 and has 4 bedrooms and 2 full and 1 partial baths with 2184 sq. ft. Lakeshore Terrace Rd is located in the Lakeshore Terrace subdivision. Search Lakeshore Terrace real estate on www.mkbrealtors.com today.