
BEDS3
BATHS2 full 1 partial
SQUARE FEET2,156
MLS#931617
STATUSActive
PROPERTY TYPEResidential - Single Family
SUBDIVISIONBradford Court
Property Description
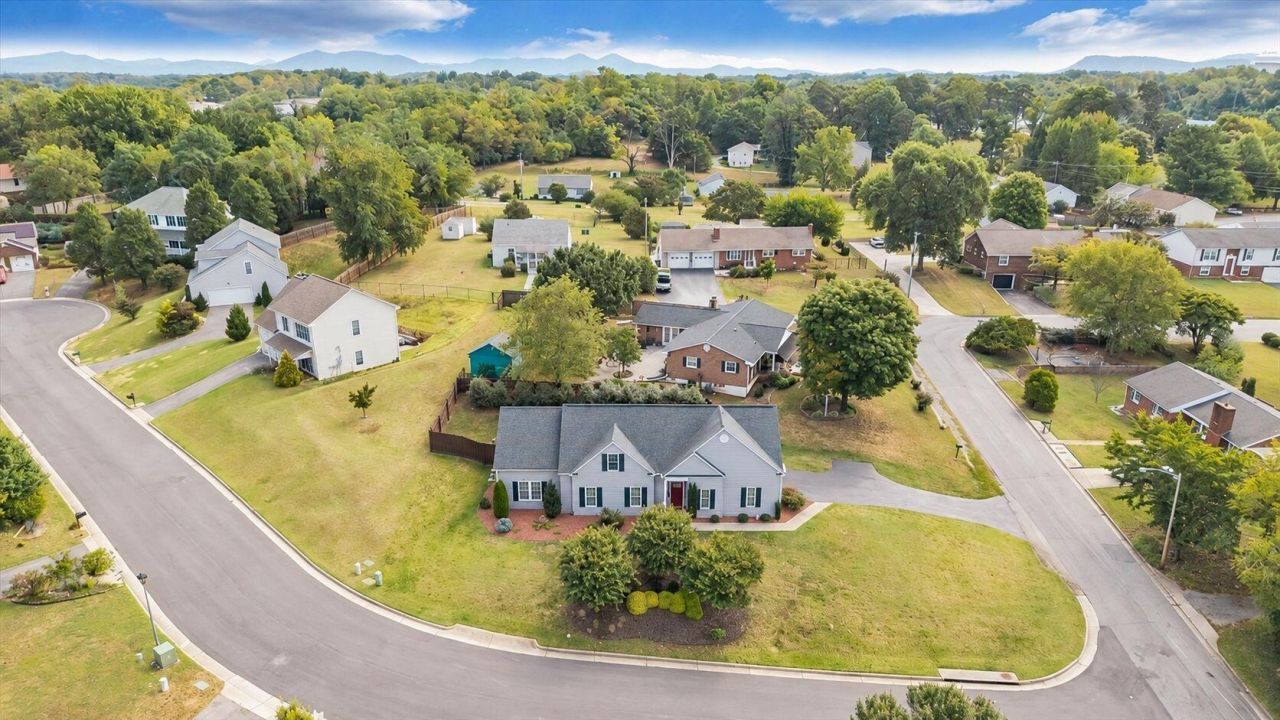
Building a house means picking a lot, waiting on crews, and living with a bare yard while it all comes together. This one skips all of that. The paint inside is fresh, the kitchen has been updated, and the appliances carry a 5-year warranty. You close, you move in, and you're done.There's no HOA, so no monthly dues and no committee deciding what color your front door can be. The two-car garage opens right into the house. The living room has a gas fireplace for cool nights, the yard is fenced, and you get mountain views from the patio. Upstairs has two more bedrooms and a full bath for guests, an office, or whatever comes next.The location is the part a new subdivision can't copy. You're on a quiet cul de sac 0.3 miles from Longwood Park and 0.4 miles from Roanoke College. Walk 0.7 miles to the Salem Farmers Market and the shops and restaurants along Main Street. I-81 is 1.7 miles away, LewisGale Medical Center is 3.3 miles, and downtown Roanoke is 7.2 miles.If you've been touring model homes in Salem, come compare this one in person.
Property Features
Property Type: Residential - Single Family
Cooling: Central Air
Fireplaces: 1
Heating: Forced Air Gas, Heat Pump Electric
Lot Size: 0.23 Acres
Taxes: $4,724
Year Built: 2016
Amenities
Ceiling Fan(s)
Storage
Nat Gas Line Outdoor
Feature Descriptions
Appliances: Dishwasher, Disposal, Dryer, Microwave Oven (Built In), Refrigerator, Washer, Range Hood, Gas Range
Days on Site: 54
Exterior: Vinyl Siding
Exterior Door(s): Insulated, Metal
Fireplace Location: Great Room, Gas Log
Floor: Carpet, Tile, Wood
Lot: Cleared, Gentle Sloping
Lot Dimensions: 0.23 acre(s)
Miscellaneous Features: Cable TV, Paved Road, Underground Util
Porch: Patio
Sewer: Public Sewer
Special View Info: Mountain(s)
Water: Public
Window: Tilt-In
Local Schools
High School: Salem High
Middle School: Andrew Lewis
Elementary School: G. W. Carver
Listed By / Shown By
Listed By
Agency Name: LPT REALTY LLC
Shown By
Agency Title: MKB, REALTORS
Agency Phone: 540-989-4555

Estimate Your Payment
Estimated Payment
$ 1,526.17 per month $1,001.28 Principal & Interest $393.67 Property Tax $131.22 Homeowner's InsuranceChange Payment Information
Our Partners








700 Bradford Cir | MLS# 931617
This single family home located at 700 Bradford Cir, Salem, VA 24153 is currently listed for sale with an asking price of $449,900. This property was built in 2016 and has 3 bedrooms and 2 full and 1 partial baths with 2156 sq. ft. Bradford Cir is located in the Bradford Court subdivision. Search Bradford Court real estate on www.mkbrealtors.com today.