
BEDS3
BATHS2 full
SQUARE FEET1,770
MLS#932462
STATUSActive
PROPERTY TYPEResidential - Single Family
SUBDIVISIONBack Creek
Property Description
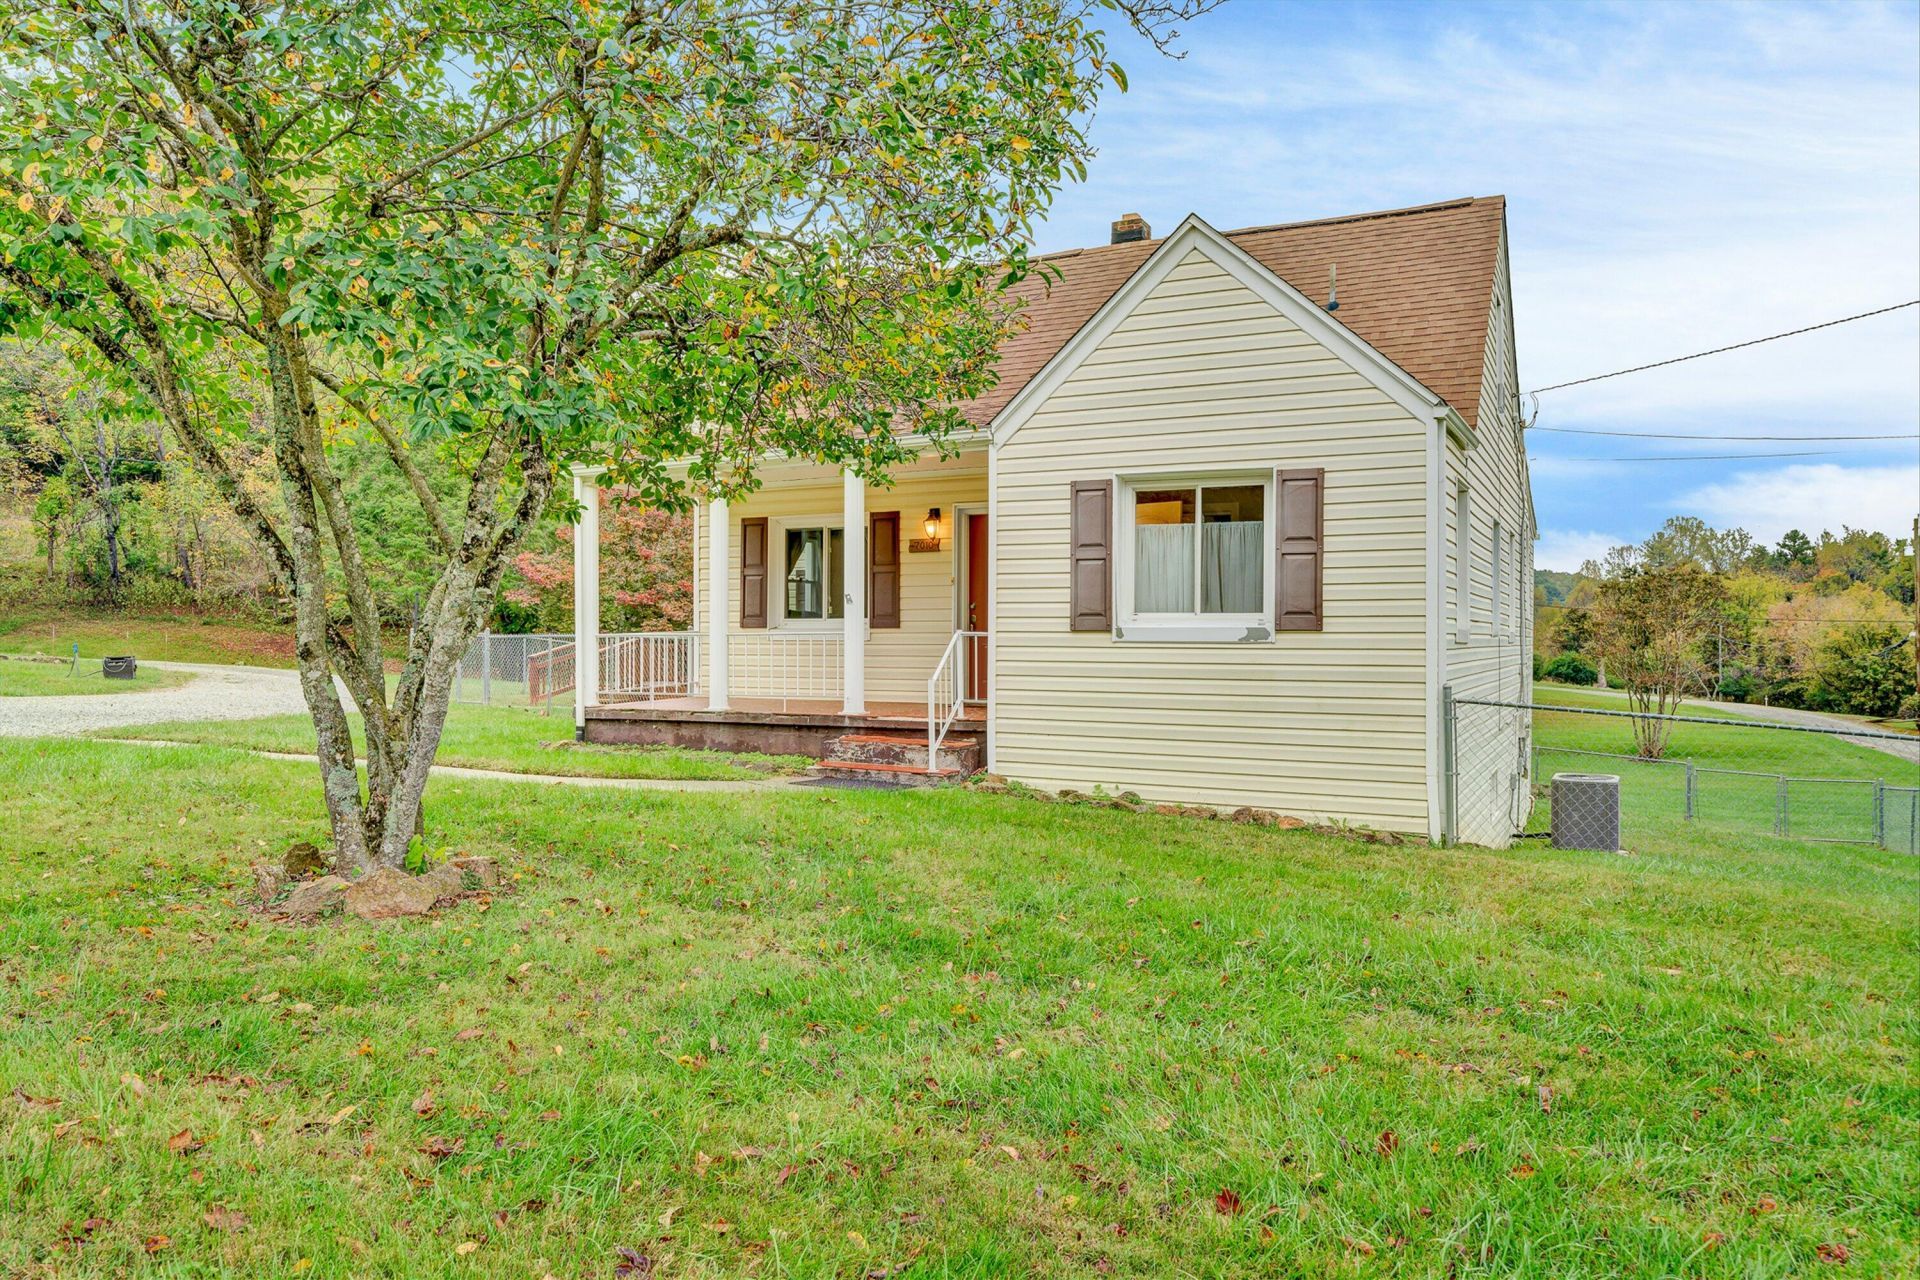
Tranquility, affordable luxury and a Premium Location! Prepare to be captivated by this charming home, where thoughtful design, modern efficiencies and scenic views come together to create a truly special retreat. The main level primary suite offers a generous bath and oversized walk- in closet, while a second full bath conveniently incorporates main level laundry adding to the home's everyday ease. The EIK is a blend of functionality & thoughtful touches, featuring updated Granite countertops, a handy produce organizer & a mounted chalkboard perfect for keeping lists & notes. The refreshed at-home office boasts hardwood floors & smooth- finish walls creating an inviting space for numerous options and direct access to an enlarged deck. Adding even more value, 2024 introduced a new Heat Pump for added efficiency, complementing the benefits of the Solar power -electric bills reportedly staying under $10 most months! Garden enthusiasts will appreciate the ample planting space & extra well for irrigation plus there is a fenced yard- installed 2015.
Property Features
Property Type: Residential - Single Family
Basement: Yes
Cooling: Heat Pump Electric
Heating: Heat Pump Electric
Lot Size: 0.96 Acres
Taxes: $1,973
Year Built: 1951
Amenities
Ceiling Fan(s)
Other
Storage
Walk-In Closet(s)
Garden Space
Other
Feature Descriptions
Exterior: Vinyl Siding
Exterior Door(s): French, Insulated
Floor: Carpet, Marble, Wood
Lot: Level, Views
Lot Dimensions: 0.96 acre(s)
Miscellaneous Features: Other - See Remarks
Porch: Front Porch, Deck
Sewer: Private Septic
Special View Info: Mountain(s)
Water: Private Well
Window: Insulated Windows, Drapes
Local Schools
High School: Cave Spring
Middle School: Cave Spring
Elementary School: Back Creek
Listed By / Shown By
Listed By
Agency Name: RE/MAX ALL POINTS
Shown By
Agency Title: MKB, REALTORS
Agency Phone: 540-989-4555

Estimate Your Payment
Estimated Payment
$ 904.48 per month $654.32 Principal & Interest $164.42 Property Tax $85.75 Homeowner's InsuranceChange Payment Information
Our Partners








7010 Buckeye Rd | MLS# 932462
This single family home located at 7010 Buckeye Rd, Roanoke, VA 24018 is currently listed for sale with an asking price of $294,000. This property was built in 1951 and has 3 bedrooms and 2 full baths with 1770 sq. ft. Buckeye Rd is located in the Back Creek subdivision. Search Back Creek real estate on www.mkbrealtors.com today.