
BEDS4
BATHS3 full
SQUARE FEET3,565
MLS#929235
STATUSActive
PROPERTY TYPEResidential - Single Family
SUBDIVISIONNorth Hills
Property Description
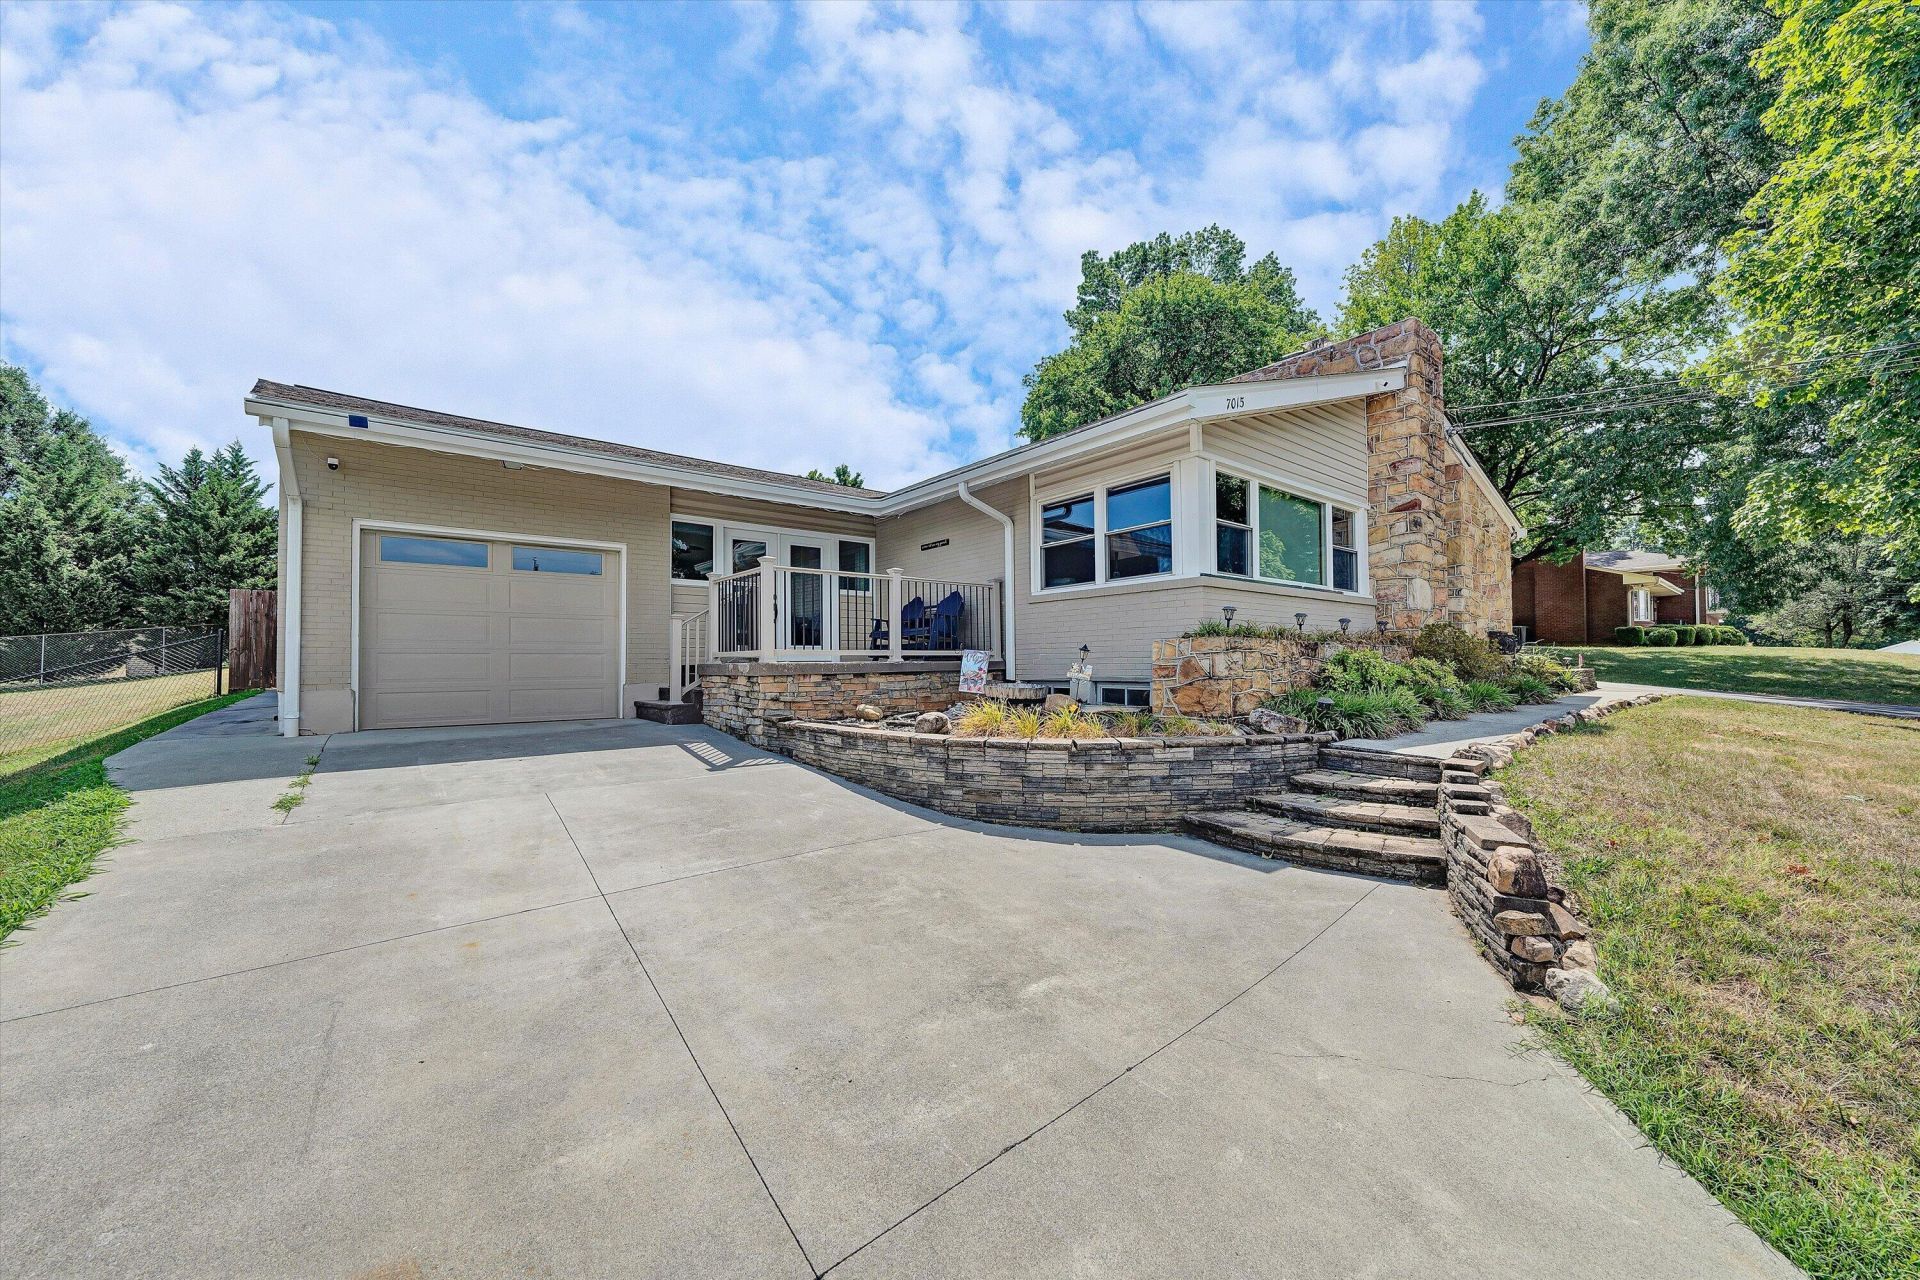
Lovely ranch home with mid-century modern vibes-situated on a spacious lot with sweeping mountain views. This home is designed for both everyday living and unforgettable entertaining. The backyard is a true retreat with a saltwater in-ground pool (new electronic chlorine generator & two-speed pump), plenty of outdoor lounge & entertaining areas, a relaxing hot tub in the airy sunroom adjacent to pool area & a fun poolside cabana w/bartop. Inside, you are welcomed by fresh paint throughout, a beautifully renovated chef's kitchen, two recently remodeled baths, updated flooring & a newer wood-burning insert in stone fireplace. The finished lower level can function as an 'in law' suite w/separate mini-split HVAC system (2024), wet bar adjacent to living area, oversized bedroom and full bath.
Property Features
Property Type: Residential - Single Family
Basement: Yes
Cooling: Central Air, Ductless
Fenced: Yes
Fireplaces: 1
Garage: 1 car attached
Heating: Ductless, Heat Pump Electric
Home Style: 1 Story, Ranch
Lot Size: 0.35 Acres
Stories: 1.0
Taxes: $4,255
Year Built: 1961
Amenities
Bookcases
Ceiling Fan(s)
Hot Tub
Security System
Storage
Walk-In Closet(s)
Wet Bar
Fenced Yard
Garden Space
Gazebo
In-Ground Pool
Patio
Paved Driveway
Feature Descriptions
Appliances: Dishwasher, Disposer, Garage Door Opener, Microwave Oven (Built In), Other - See Remarks, Range Electric
Days on Site: 48
Exterior: Brick, Stone, Vinyl
Exterior Door(s): Metal, Sliding
Fireplace Location: Living Room
Floor: Carpet, Luxury Vinyl Plank, Tile - i.e. ceramic, Wood
Lot: Gentle Sloping, Views
Lot Dimensions: 0.35 acre(s)
Miscellaneous Features: Cable TV, In-Law Quarters, Maint-Free Exterior, Paved Road
Parking: Primary Covered: Garage Attached, Uncovered: Off Street Parking
Sewer: Public Sewer
Special View Info: Mountain(s), Sunset
Swimming Pool: Yes
Water: Public
Window: Insulated, Tilt-In
Local Schools
High School: Northside
Middle School: Northside
Elementary School: Burlington
Listed By / Shown By
Listed By
Agency Name: WAINWRIGHT & CO., REALTORS(r)
Agency Phone: (540) 387-5800
Shown By
Agency Title: MKB, REALTORS
Agency Phone: 540-989-4555

Estimate Your Payment
Estimated Payment
$ 1,524.97 per month $1,034.78 Principal & Interest $354.58 Property Tax $135.61 Homeowner's InsuranceChange Payment Information
Our Partners








7015 Greenway Dr | MLS# 929235
This single family home located at 7015 Greenway Dr, Roanoke, VA 24019 is currently listed for sale with an asking price of $464,950. This property was built in 1961 and has 4 bedrooms and 3 full baths with 3565 sq. ft. Greenway Dr is located in the North Hills subdivision. Search North Hills real estate on www.mkbrealtors.com today.