
BEDS3
BATHS3 full
SQUARE FEET3,047
MLS#929979
STATUSActive
PROPERTY TYPEResidential - Single Family
SUBDIVISIONHolly Ridge
Property Description
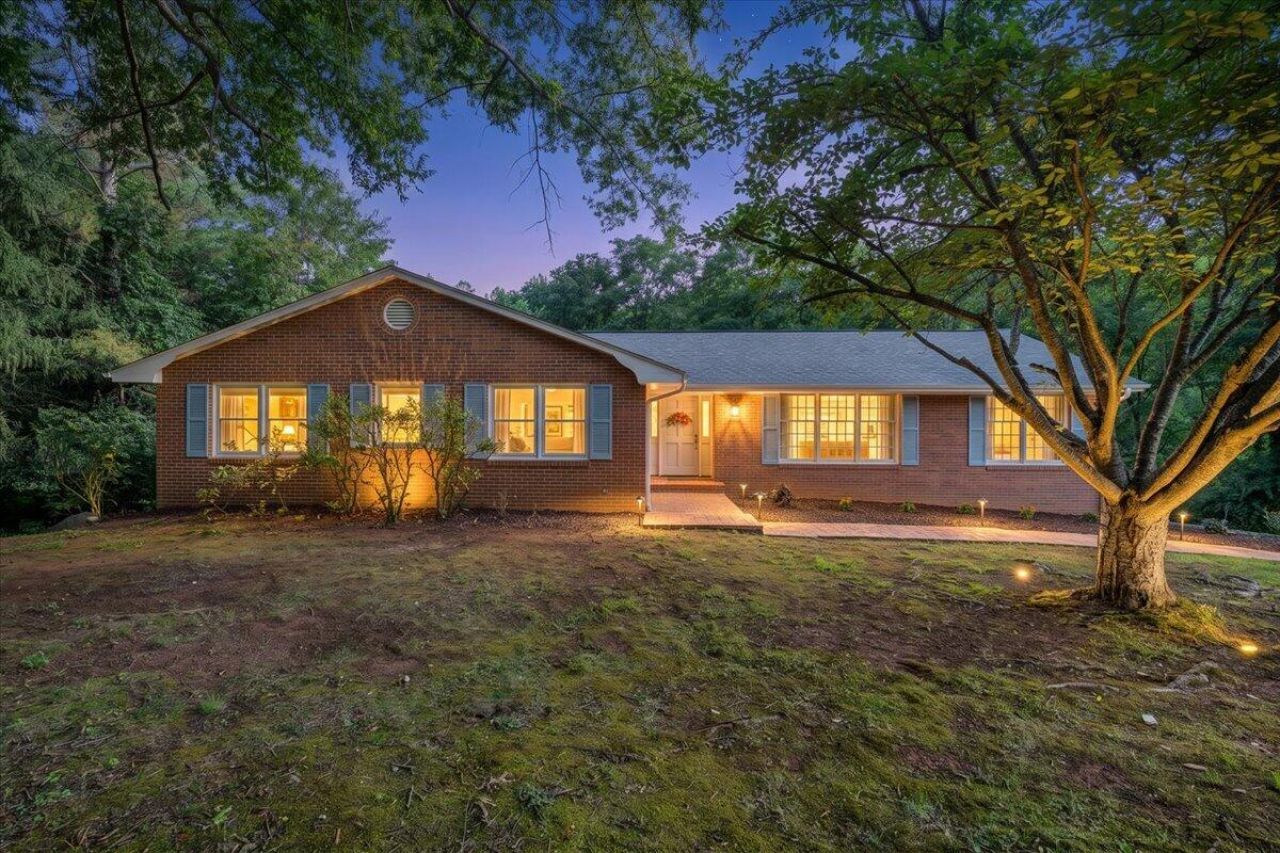
Welcome home to this beautifully maintained all-brick home nestled in the cul-de-sac of a private Southwest Roanoke County neighborhood! Major updates include a new roof (2026), new HVAC (2026), and water heater (2025), plus new LVP flooring (2026) on the lower level and beautiful hardwood floors throughout the upper level. Featuring 3 spacious bedrooms, 3 full baths, a custom enclosed luxurious sunroom for year-round entertaining, a cozy brick fireplace in the family room, and a second fireplace insert with an stove insert in the downstairs game room. Situated on a gorgeous 1+ acre lot, this quality-built home offers generous room sizes and exceptional craftsmanship. Call today to schedule your private tour before this exceptional home is gone!
Property Features
Property Type: Residential - Single Family
Basement: Yes
Cooling: Central Air, Heat Pump Electric
Fireplaces: 1
Garage: 1
Heating: Heat Pump Electric
Home Style: Ranch
Lot Size: 1.13 Acres
Stories: 1.0
Taxes: $3,648
Year Built: 1978
Amenities
Ceiling Fan(s)
Patio
Sunroom
Feature Descriptions
Appliances: Clothes Dryer, Clothes Washer, Compacter, Dishwasher, Range Electric, Refrigerator
Days on Site: 24
Energy Feature(s): Wood Stove
Exterior: Brick
Exterior Door(s): Wood
Fireplace Location: Family Room, Living Room, Wood Burning Stove
Floor: Luxury Vinyl Plank, Slate, Tile - i.e. ceramic, Wood
Lot: Cleared, Views
Lot Dimensions: 1.13 acre(s)
Miscellaneous Features: Cable TV, Cul-De-Sac
Parking: Primary Covered: Garage Under, Uncovered: Off Street Parking
Sewer: Private Septic
Special View Info: Mountain(s)
Water: Private Well
Window: Insulated
Local Schools
High School: Cave Spring
Middle School: Cave Spring
Elementary School: Back Creek
Listed By / Shown By
Listed By
Agency Name: REINER REALTY
Agency Phone: (540) 793-4095
Shown By
Agency Title: MKB, REALTORS
Agency Phone: 540-989-4555

Estimate Your Payment
Estimated Payment
$ 1,348.64 per month $923.60 Principal & Interest $304.00 Property Tax $121.04 Homeowner's InsuranceChange Payment Information
Our Partners








7026 Hollyberry Cir | MLS# 929979
This single family home located at 7026 Hollyberry Cir, Roanoke, VA 24018 is currently listed for sale with an asking price of $414,995. This property was built in 1978 and has 3 bedrooms and 3 full baths with 3047 sq. ft. Hollyberry Cir is located in the Holly Ridge subdivision. Search Holly Ridge real estate on www.mkbrealtors.com today.