
BEDS6
BATHS3 full 1 partial
SQUARE FEET4,726
MLS#930756
STATUSPending
PROPERTY TYPEResidential - Single Family
SUBDIVISIONMasons Crest
Property Description
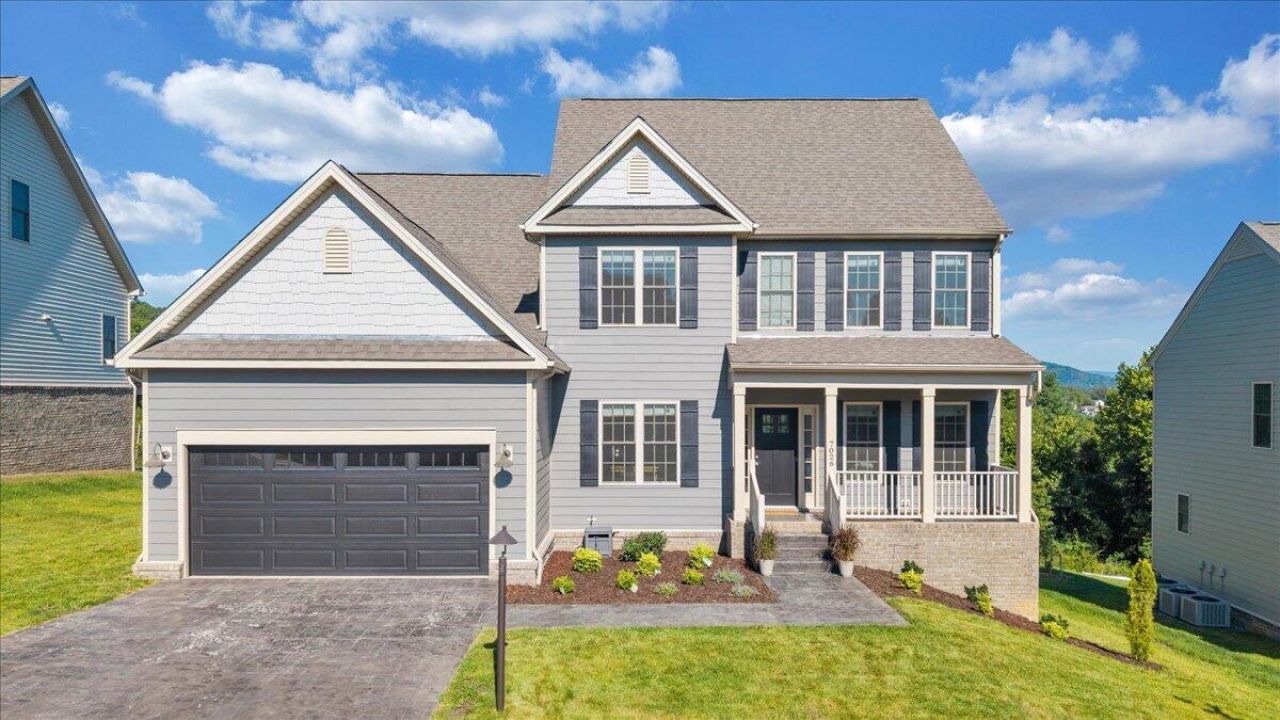
Nestled in the natural beauty of Mason's Crest, this spacious 6-bedroom, 3.5-bath, two-story home offers a peaceful retreat with gorgeous mountain views. The main level features a welcoming primary suite, an airy great room with soaring ceilings, a modern kitchen, and a cozy gas-log fireplace. A private office and separate dining room provide additional flexible living space, while the attached two-car garage adds everyday convenience.Upstairs, three spacious bedrooms--each with a walk-in closet--share a full bath and are complemented by a charming reading nook or play area and a convenient linen closet. The lower level expands the living space with a huge recreation room, two additional bedrooms, a full bath, and abundant storage.Enjoy breathtaking mountain views from the deck and nearly every room along the back of the home. The relatively level backyard offers plenty of room to relax and enjoy the outdoors, while the front porch provides another inviting spot to unwind. Three-zone HVAC provides heating and cooling tailored to each level of the home.Conveniently located near the Blue Ridge Parkway, shopping, restaurants, and other local amenities, this home combines generous living space, beautiful views, and a tranquil setting. Enjoy your mornings with a cup of coffee on the deck while taking in the stunning mountain scenery.
Property Features
Property Type: Residential - Single Family
Basement: Yes
Cooling: Heat Pump Electric, Zoned
Fireplaces: 1
Heating: Heat Pump Electric, Zoned
Lot Size: 0.21 Acres
Taxes: $6,060
Year Built: 2025
Amenities
Ceiling Fan(s)
Storage
Walk-In Closet(s)
Feature Descriptions
Appliances: Microwave Oven (Built In)
Days on Site: 51
Exterior: Brick, Fiber Cement
Exterior Door(s): Sliding, Wood
Fireplace Location: Great Room, Gas Log
Floor: Carpet, Tile, Luxury Vinyl Plank
Lot: Level
Lot Dimensions: 0.21 acre(s)
Miscellaneous Features: Cable TV, Maint-Free Exterior, Underground Util
Porch: Front Porch, Deck, Patio
Sewer: Public Sewer
Special View Info: Mountain(s), Sunset
Water: Public
Window: Insulated Windows, Tilt-In
Local Schools
High School: Cave Spring
Middle School: Cave Spring
Elementary School: Penn Forest
Listed By / Shown By
Listed By
Agency Name: COLDWELL BANKER TOWNSIDE, REALTORS®
Shown By
Agency Title: MKB, REALTORS
Agency Phone: 540-989-4555

Estimate Your Payment
Estimated Payment
$ 2,241.64 per month $1,535.42 Principal & Interest $505.00 Property Tax $201.22 Homeowner's InsuranceChange Payment Information
Our Partners








7026 Parkway View Trl | MLS# 930756
This single family home located at 7026 Parkway View Trl, Roanoke, VA 24018 is currently listed for sale with an asking price of $689,900. This property was built in 2025 and has 6 bedrooms and 3 full and 1 partial baths with 4726 sq. ft. Parkway View Trl is located in the Masons Crest subdivision. Search Masons Crest real estate on www.mkbrealtors.com today.