
BEDS5
BATHS3 full 1 partial
SQUARE FEET2,760
MLS#927572
STATUSPending
PROPERTY TYPEResidential - Single Family
SUBDIVISIONBoxley Hills
Property Description
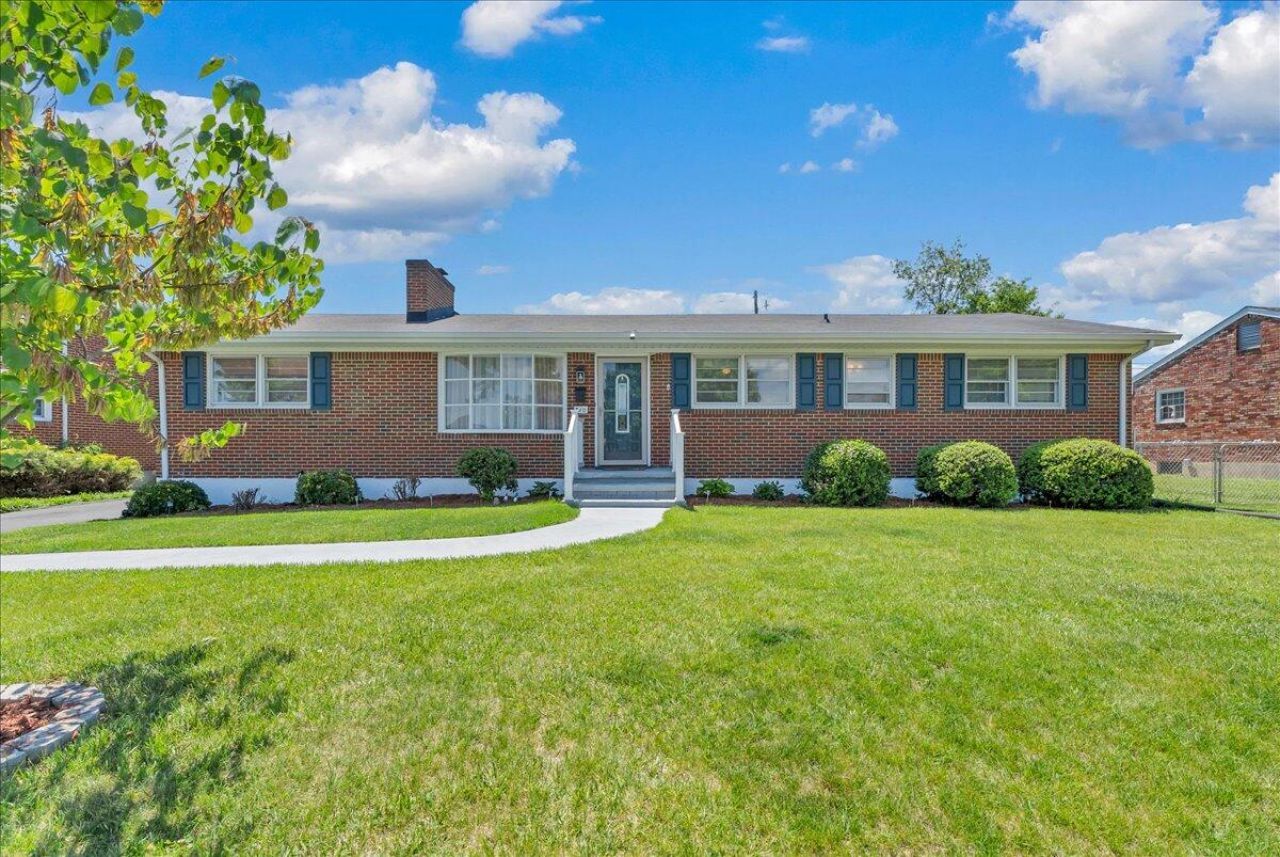
Welcome home to this spacious and charming brick ranch. Located on top of Boxley Hills in North Roanoke, with gorgeous mountain views. Plenty of room in this home with an attached in-law suite as well as finished space in the basement. Two living spaces with a double-sided fireplace and beautifully refinished HW floors throughout the entry level. New tile backsplash in kitchen. Lower level offers more space for a home office, playroom and an additional primary suite (no egress) with tub, shower, and double vanity. The back patio is great for entertaining or relaxing on summer nights. Brand new updated 200 amp panel, in-law suite is 5 years old. Call today for your tour!
Property Features
Property Type: Residential - Single Family
Basement: Yes
Cooling: Heat Pump Electric
Fireplaces: 2
Heating: Ductless, Forced Air Gas
Home Style: 1 Story, Ranch
Lot Size: 0.22 Acres
Stories: 1.0
Taxes: $3,197
Year Built: 1966
Amenities
Ceiling Fan(s)
Storage
Walk-In Closet(s)
Patio
Shed(s)
Feature Descriptions
Appliances: Clothes Dryer, Clothes Washer, Dishwasher, Range Gas, Refrigerator
Area Amenities: Public Transport, Restaurant
Days on Site: 11
Exterior: Brick
Exterior Door(s): Metal, Wood
Fireplace Location: Dining Room, Family Room, Living Room
Floor: Carpet, Laminate, Wood
Lot: Level, Views
Lot Dimensions: 0.22 acre(s)
Miscellaneous Features: In-Law Quarters, Maint-Free Exterior
Outbuilding(s): Yes
Porch: Front Porch, Rear Porch
Sewer: Public Sewer
Special View Info: Mountain(s)
Water: Public
Window: Storm
Local Schools
High School: Northside
Middle School: Northside
Elementary School: Burlington
Listed By / Shown By
Listed By
Agency Name: RE/MAX ALL STARS
Agency Phone: (540) 992-2525
Shown By
Agency Title: MKB, REALTORS
Agency Phone: 540-989-4555

Estimate Your Payment
Estimated Payment
$ 1,084.52 per month $723.31 Principal & Interest $266.42 Property Tax $94.79 Homeowner's InsuranceChange Payment Information
Our Partners








710 Anchor Dr | MLS# 927572
This single family home located at 710 Anchor Dr, Roanoke, VA 24012 is currently listed for sale with an asking price of $325,000. This property was built in 1966 and has 5 bedrooms and 3 full and 1 partial baths with 2760 sq. ft. Anchor Dr is located in the Boxley Hills subdivision. Search Boxley Hills real estate on www.mkbrealtors.com today.