
BEDS4
BATHS3 full
SQUARE FEET3,215
MLS#927681
STATUSActive
PROPERTY TYPEResidential - Single Family
Property Description
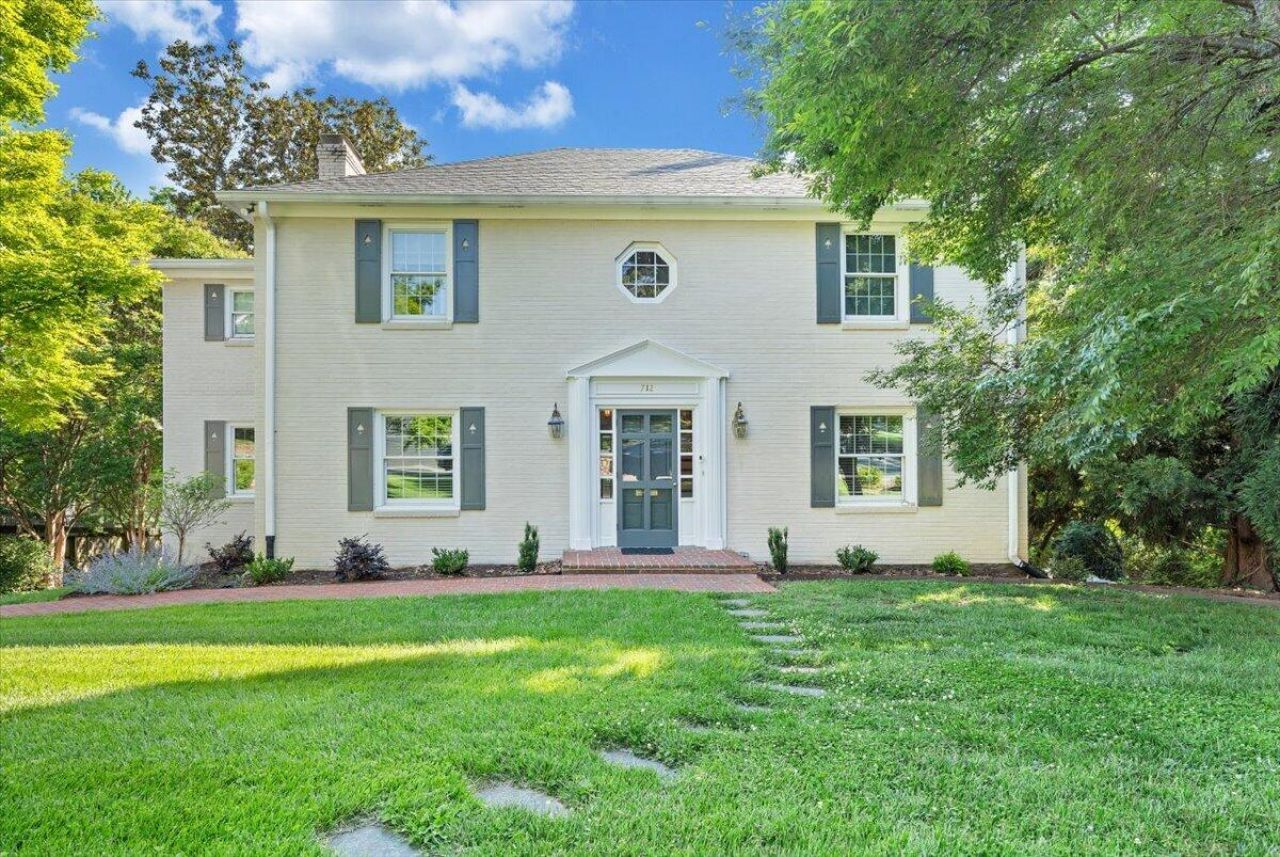
Nestled on a quite cut-de-sac in a highly desirable location, this stately brick home offers timeless charm paired with tasteful modern updates. Featuring 4 spacious bedrooms, 3 full baths, plus a den/home office, this home provides generous living space for both everyday comfort and entertaining. Enjoy the oversized deck overlooking a large backyard, perfect for gathering, relaxing evenings, or outdoor play. Main level and upstairs hallway freshly repainted. Updated kitchen, large bedrooms, finished walk out basement, abundant natural light, and an unbeatable walkable location near shops and restaurants-all just minutes from downtown-make this home trully exceptional.
Property Features
Property Type: Residential - Single Family
Basement: Yes
Cooling: Central Air
Fireplaces: 1
Heating: Forced Air Gas, Heat Pump Electric
Lot Size: 0.29 Acres
Taxes: $7,222
Year Built: 1955
Amenities
Bookcases
Walk-In Closet(s)
Feature Descriptions
Appliances: Microwave Oven (Built In)
Days on Site: 156
Exterior: Brick
Floor: Tile, Wood
Lot: Gentle Sloping, Cul-De-Sac
Lot Dimensions: 0.29 acre(s)
Miscellaneous Features: Cul-De-Sac, Paved Road
Porch: Deck, Patio
Sewer: Public Sewer
Water: Public
Local Schools
High School: Patrick Henry
Middle School: James Madison
Elementary School: Crystal Spring
Listed By / Shown By
Listed By
Agency Name: WAINWRIGHT & CO., REALTORS®- LAKE
Shown By
Agency Title: MKB, REALTORS
Agency Phone: 540-989-4555

Estimate Your Payment
Estimated Payment
$ 1,983.79 per month $1,221.84 Principal & Interest $601.83 Property Tax $160.13 Homeowner's InsuranceChange Payment Information
Our Partners








712 Cassell Ln Sw | MLS# 927681
This single family home located at 712 Cassell Ln Sw, Roanoke, VA 24014 is currently listed for sale with an asking price of $549,000. This property was built in 1955 and has 4 bedrooms and 3 full baths with 3215 sq. ft. Search Roanoke real estate on www.mkbrealtors.com today.