
BEDS5
BATHS3 full
SQUARE FEET1,939
MLS#928969
STATUSActive
PROPERTY TYPEResidential - Single Family
SUBDIVISIONThe Woodlands
Property Description
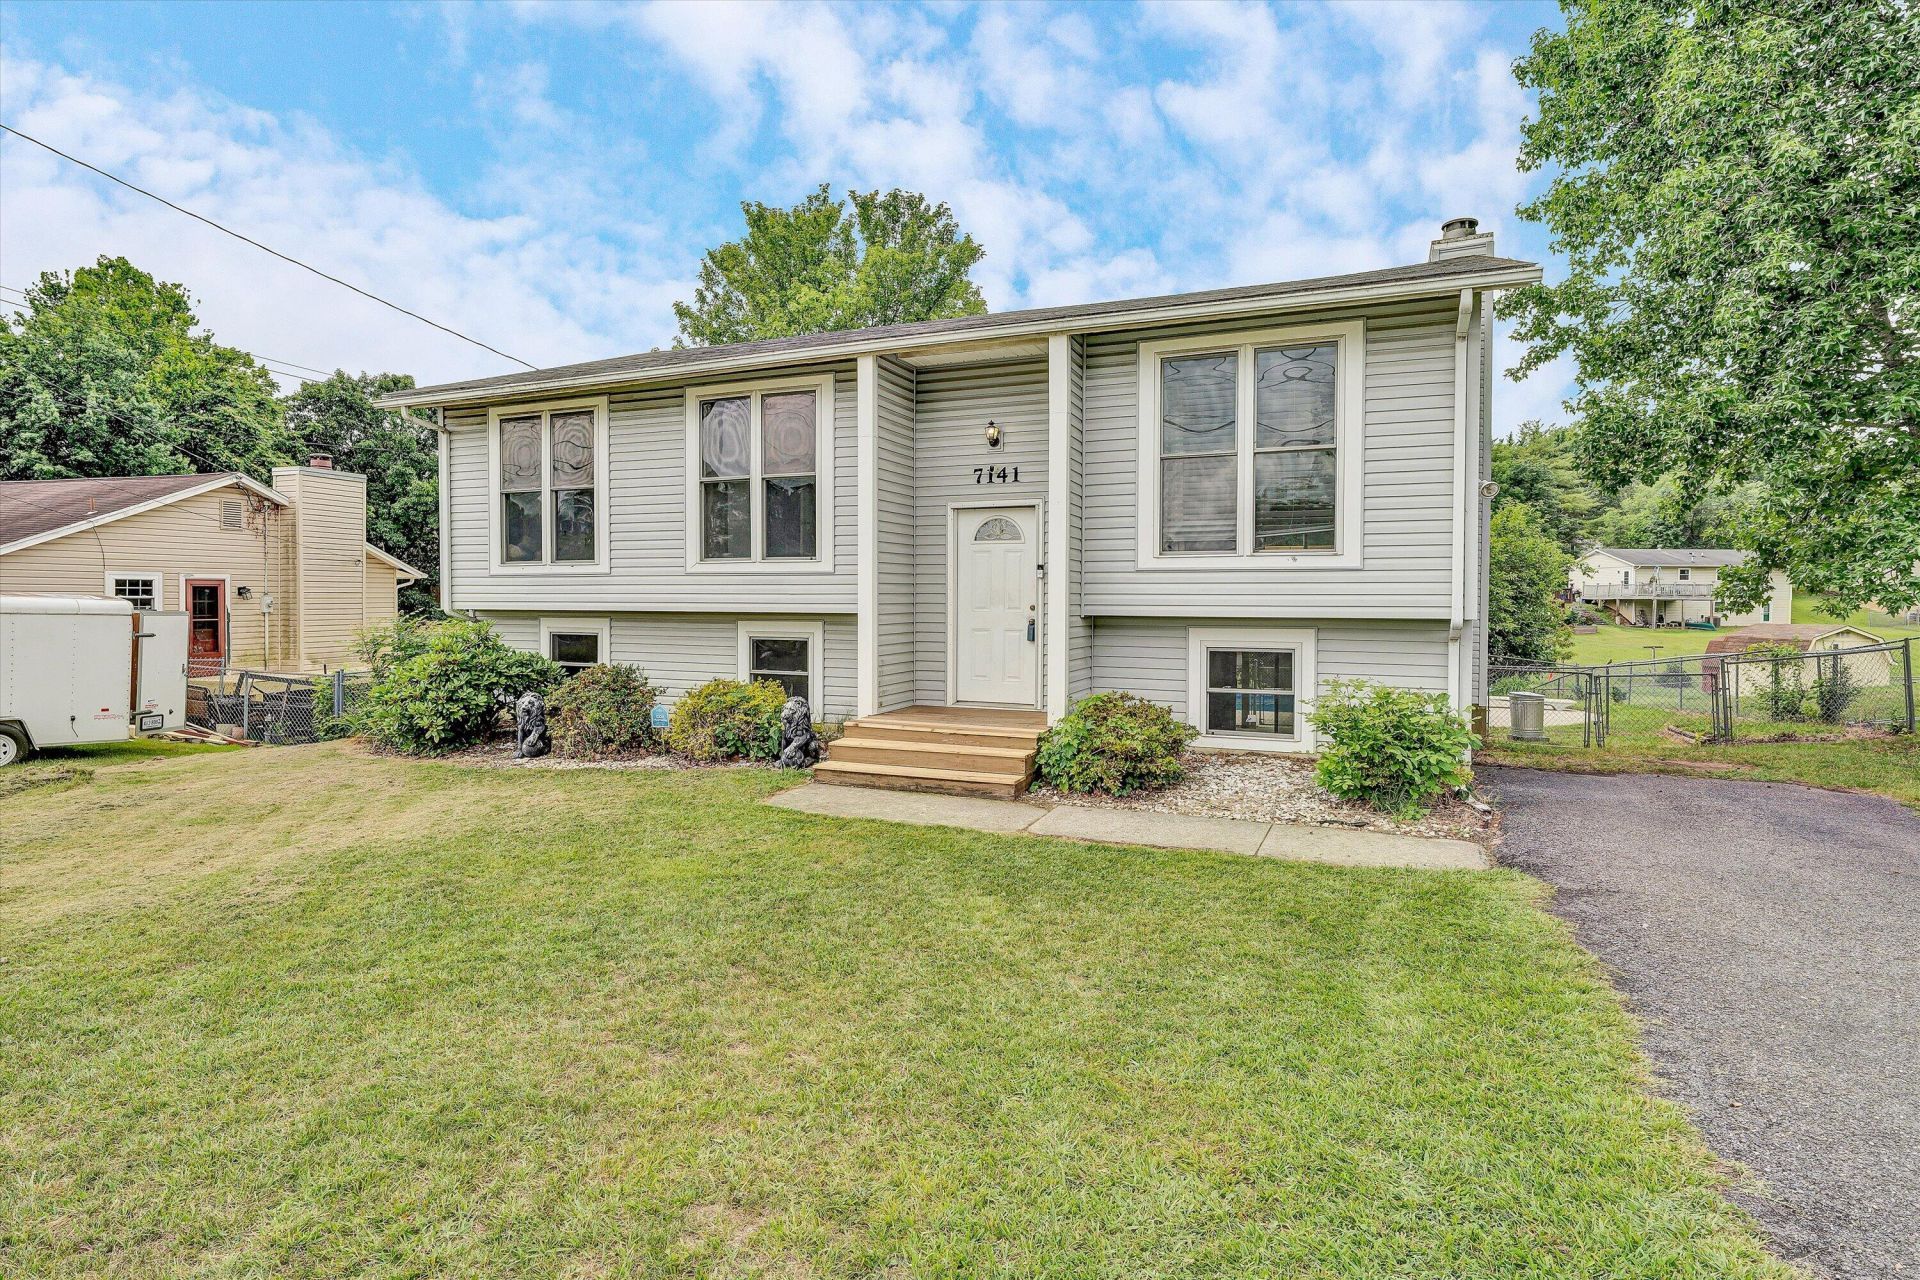
PRICE IMPROVEMENT!!!Beautifully updated split-level home with a finished basement featuring 5 bedrooms, 3 full baths, and situated on approximately 1 acre. Enjoy an updated kitchen with granite countertops and stainless steel appliances, spacious living areas on both levels, a large family room, and plenty of room for entertaining or multi-generational living. Step outside to a brand-new deck overlooking the backyard and an in-ground swimming pool with a new liner. This move-in-ready home offers the space, updates, and value you've been waiting for. Schedule your showing today before this opportunity is gone!
Property Features
Property Type: Residential - Single Family
Basement: Yes
Cooling: Central Air
Fireplaces: 1
Heating: Heat Pump Electric
Home Style: Split-Foyer
Lot Size: 0.22 Acres
Taxes: $2,719
Year Built: 1976
Amenities
Cathedral Ceiling(s)
Ceiling Fan(s)
Storage
Deck
In-Ground Pool
Feature Descriptions
Appliances: Dishwasher, Disposer, Microwave Oven (Built In), Range Electric, Refrigerator
Days on Site: 51
Exterior: Vinyl
Exterior Door(s): Insulated Storm, Wood
Fireplace Location: Family Room
Floor: Carpet, Laminate, Tile - i.e. ceramic, Wood
Lot: Level
Lot Dimensions: 0.22 acre(s)
Miscellaneous Features: Cable TV, Maint-Free Exterior
Sewer: Community System
Swimming Pool: Yes
Water: Community System
Window: Insulated, Tilt-In
Local Schools
High School: Northside
Middle School: Northside
Elementary School: Glen Cove
Listed By / Shown By
Listed By
Agency Name: MOUNTAIN VIEW REAL ESTATE LLC
Agency Phone: (540) 904-5424
Shown By
Agency Title: MKB, REALTORS
Agency Phone: 540-989-4555

Estimate Your Payment
Estimated Payment
$ 1,006.80 per month $689.81 Principal & Interest $226.58 Property Tax $90.40 Homeowner's InsuranceChange Payment Information
Our Partners








7141 Crosstimbers Trl | MLS# 928969
This single family home located at 7141 Crosstimbers Trl, Roanoke, VA 24019 is currently listed for sale with an asking price of $309,950. This property was built in 1976 and has 5 bedrooms and 3 full baths with 1939 sq. ft. Crosstimbers Trl is located in the The Woodlands subdivision. Search The Woodlands real estate on www.mkbrealtors.com today.