
BEDS3
BATHS2 full 1 partial
SQUARE FEET2,623
MLS#926742
STATUSActive
PROPERTY TYPEResidential - Single Family
SUBDIVISIONLakewatch Plantation
Property Description
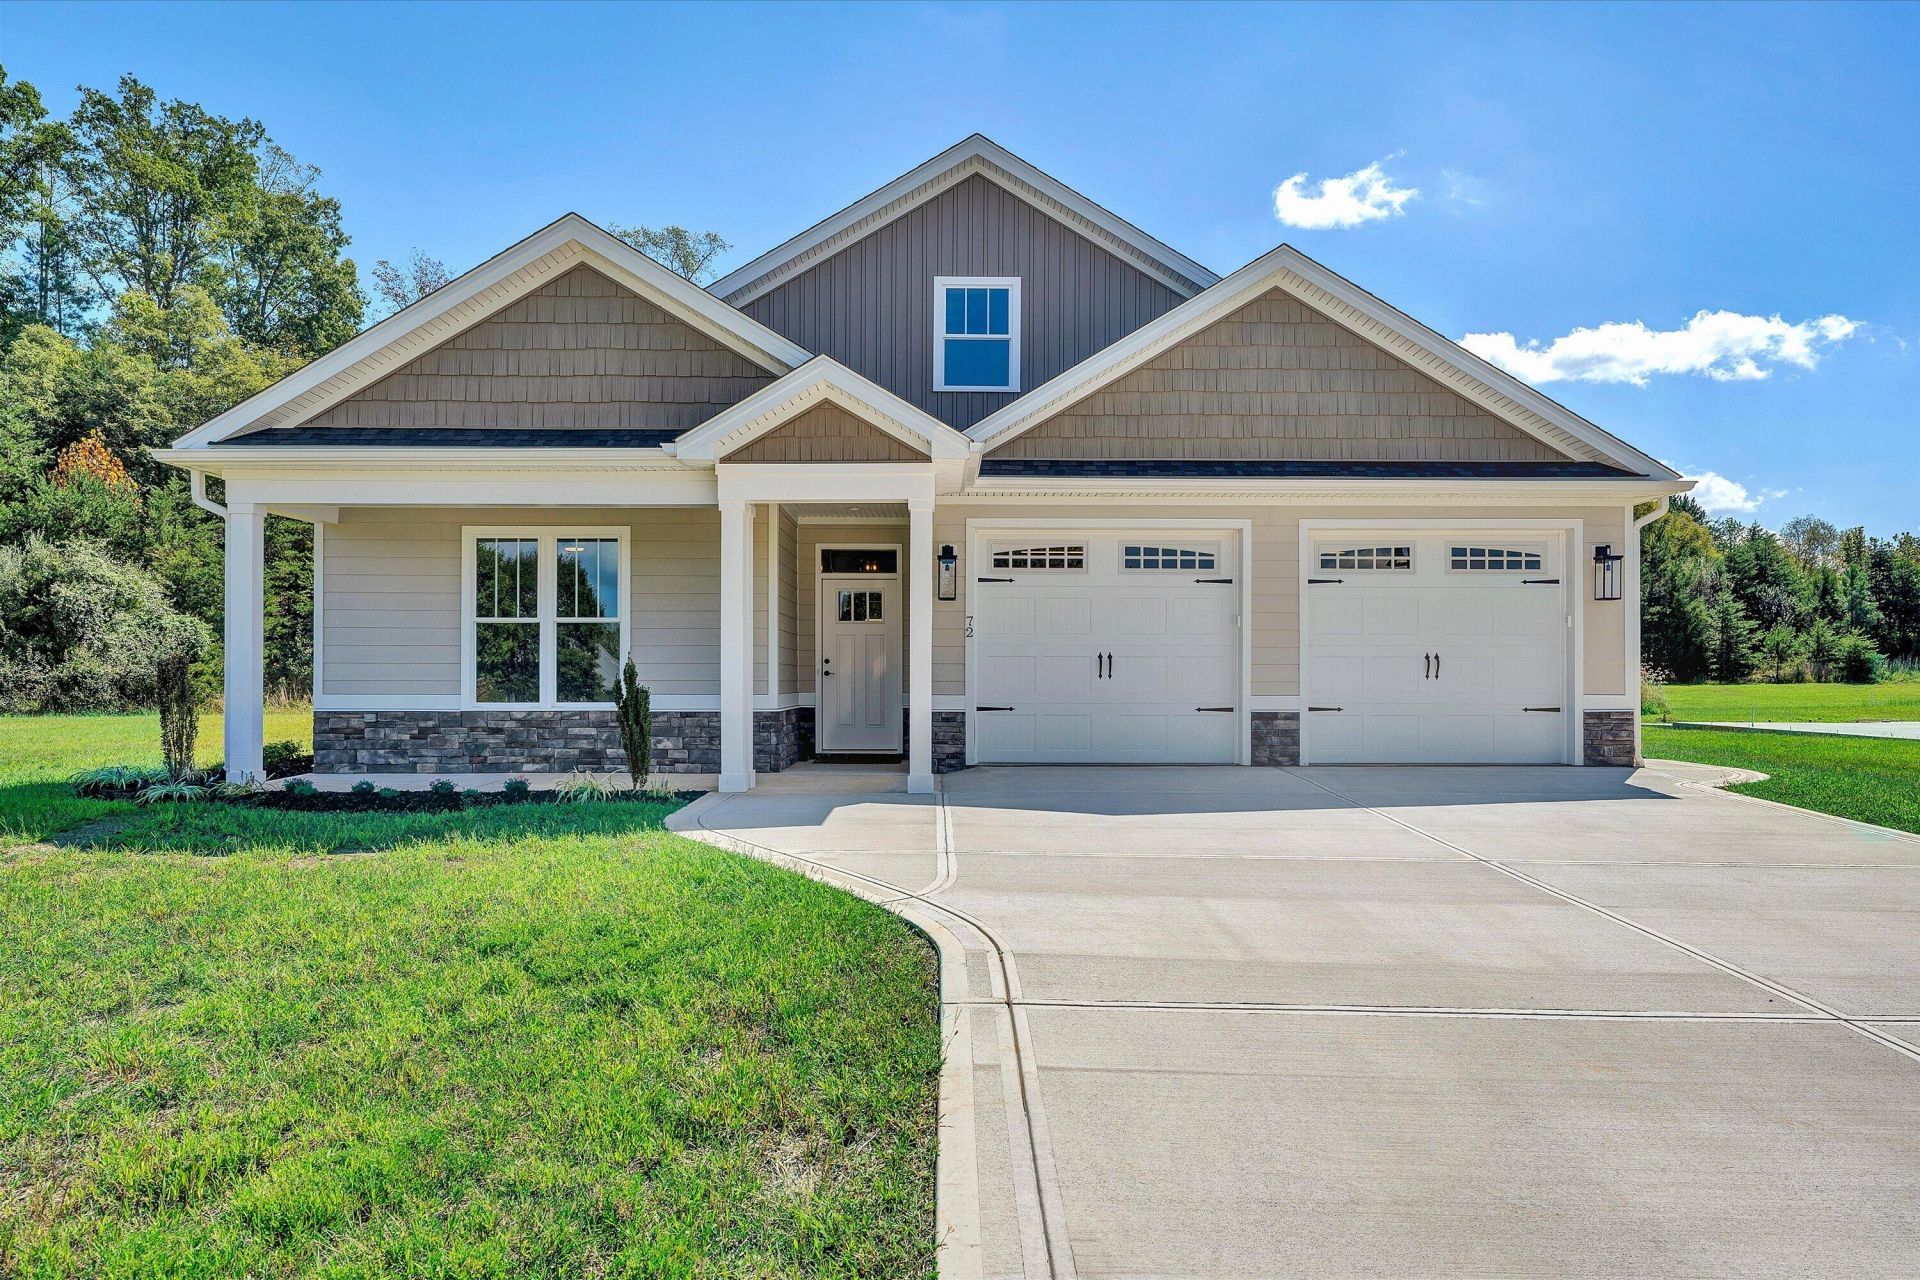
Seller offering up to $10,000 towards buyer closings costs with an acceptable offer-use it for closing costs, prepaid expenses, or a temporary rate buy down to help lower monthly payments.This is a must see! Executive Craftsman style home with Hardi siding, vinyl cedar shakes, board batten in gables, vinyl soffits. Convenient to Westlake, Hales Ford bridge, & public boat launch off of Old Field Road. Split bedrooms, open floor plan, 9' ceilings, tray ceiling in primary suite, granite counter tops in kitchen/bathrooms. Kitchen has contrasting island color, white shaker cabinets, stained bathroom vanities. Custom trim work throughout, vaulted ceilings in great room & kitchen, covered front/rear porches, concrete driveway. Primary bathroom has large shower with shower head on one side & spray head on other side. Wainscotting in primary bedroom, foyer, hallway & dining room. Buyer to purchase propane tank, rough-in for central vacuum. Owner/Agent licensed in VA.
Property Features
Property Type: Residential - Single Family
Cooling: Heat Pump Electric
Fireplaces: 1
Heating: Heat Pump Electric
Home Style: Other
Lot Size: 0.28 Acres
Taxes: $2,735
Year Built: 2026
Amenities
Cathedral Ceiling(s)
Ceiling Fan(s)
Walk-In Closet(s)
Feature Descriptions
Appliances: Microwave Oven (Built In)
Days on Site: 179
Exterior: Concrete, Fiber Cement, Stone
Exterior Door(s): Fiberglass
Fireplace Location: Great Room, Gas Log
Floor: Luxury Vinyl Plank
Lot: Level
Lot Dimensions: 0.28 acre(s)
Miscellaneous Features: New Construction, Paved Road, Underground Util
Porch: Front Porch, Rear Porch, Patio
Sewer: Public Sewer
Water: Public
Window: Insulated Windows, Screens, Tilt-In
Local Schools
High School: Franklin County
Middle School: Ben Franklin Middle
Elementary School: Dudley
Listed By / Shown By
Listed By
Agency Name: LONG & FOSTER - SMITH MTN LAKE
Shown By
Agency Title: MKB, REALTORS
Agency Phone: 540-989-4555

Estimate Your Payment
Estimated Payment
$ 1,637.32 per month $1,246.09 Principal & Interest $227.92 Property Tax $163.30 Homeowner's InsuranceChange Payment Information
Our Partners








72 Carriage Homes Dr | MLS# 926742
This single family home located at 72 Carriage Homes Dr, Moneta, VA 24121 is currently listed for sale with an asking price of $559,900. This property was built in 2026 and has 3 bedrooms and 2 full and 1 partial baths with 2623 sq. ft. Carriage Homes Dr is located in the Lakewatch Plantation subdivision. Search Lakewatch Plantation real estate on www.mkbrealtors.com today.