
BEDS4
BATHS3 full 1 partial
SQUARE FEET4,603
MLS#930487
STATUSActive
PROPERTY TYPEResidential - Single Family
SUBDIVISIONHeritage Downs
Property Description
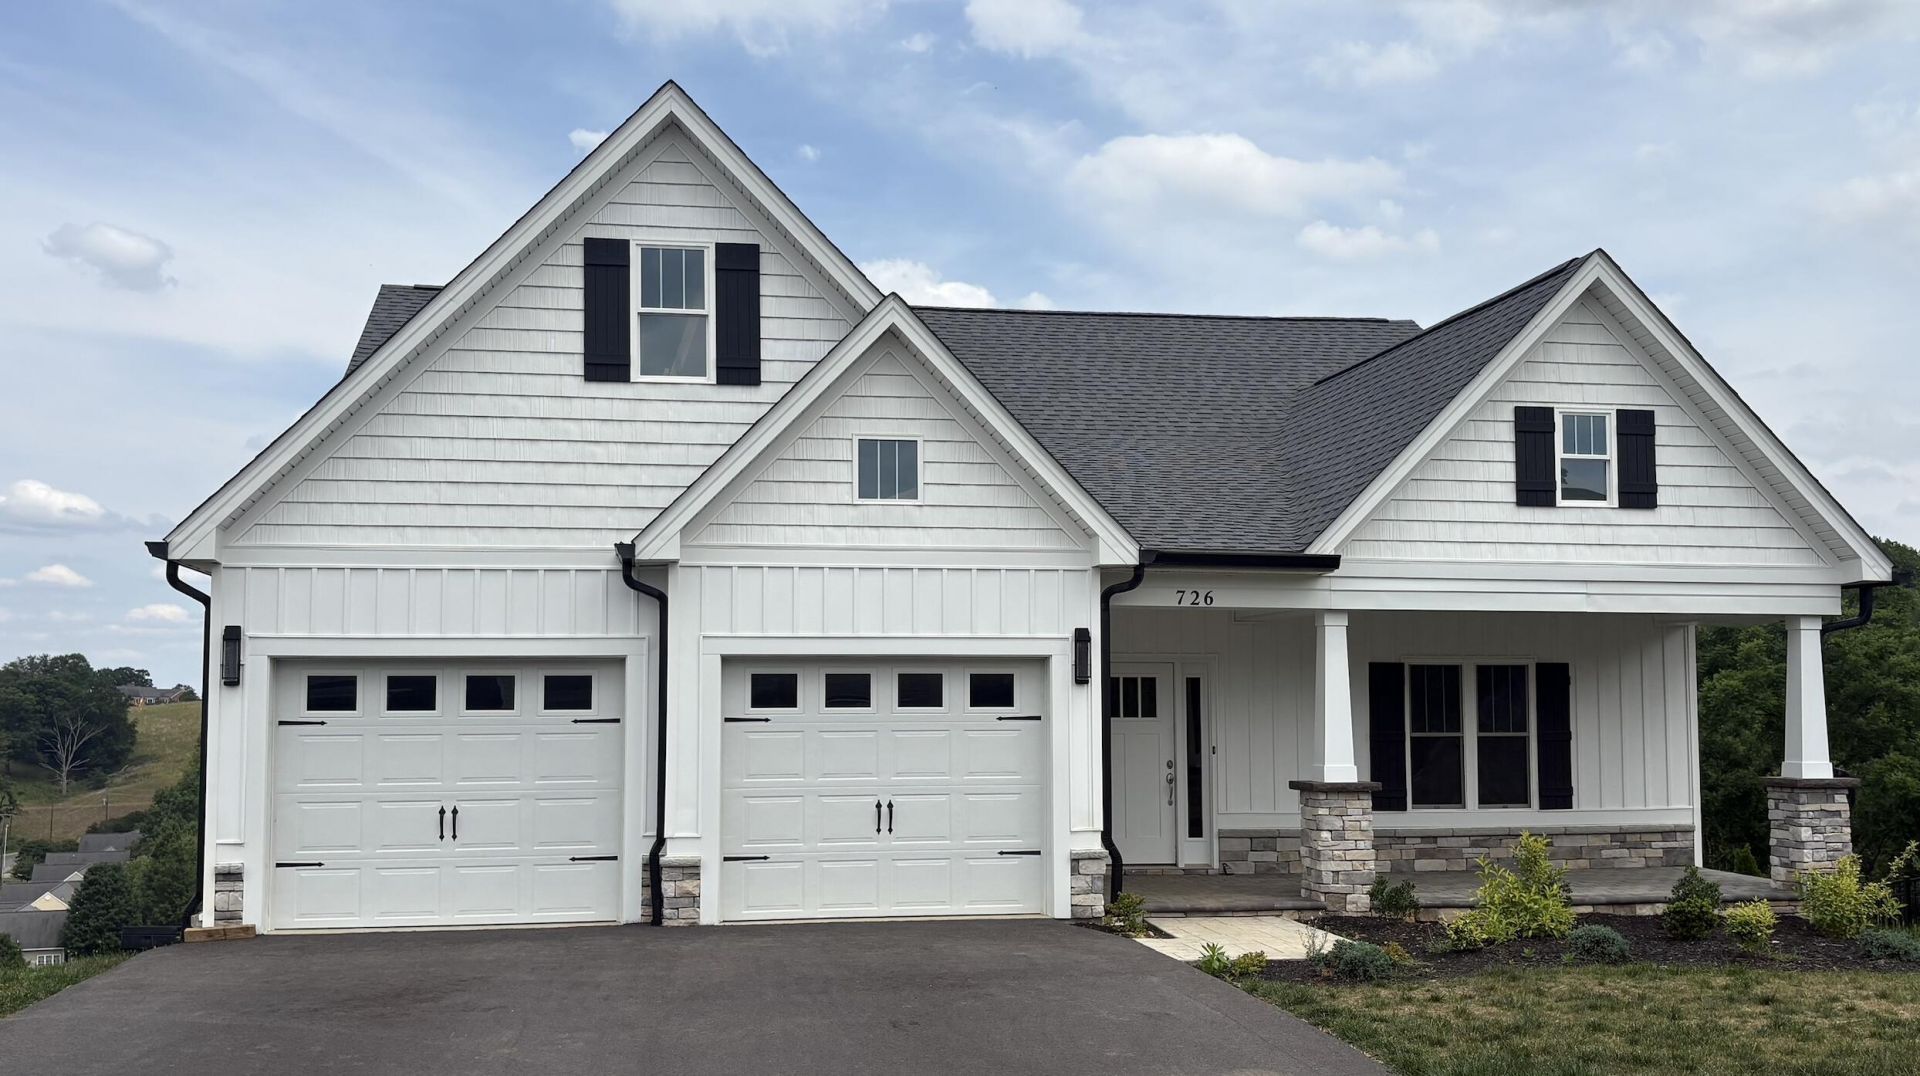
This spacious 4-bedroom, 3.5-bathroom residence offers breathtaking views of the mountains and the vibrant City of Salem. Nestled on the last remaining lot in the sought-after subdivision of Heritage Downs, this property is perfect for families and entertainers alike. Inside, the open floor plan seamlessly connects the living, dining, and kitchen areas. Enjoy stunning views from your rear deck. TWO expansive master suites feature en-suite bathrooms and walk-in closets, while two additional bedrooms provide ample space for family or guests. One of the standout features is the enormous unfinished basement, ready to be transformed into a storage haven or recreation room. Enjoy the beauty of the surrounding landscape from your private backyard, with nearby restaurants and entertainment just a short drive away. A retaining wall was just added in rear and side yards to give plenty of space for kids and pets. Don't miss this rare opportunity to own a piece of paradise in Salem!
Property Features
Property Type: Residential - Single Family
Basement: Yes
Cooling: Central Air, Heat Pump Electric
Fireplaces: 1
Heating: Heat Pump Electric, Natural Gas
Lot Size: 0.82 Acres
Taxes: $9,119
Year Built: 2025
Amenities
Ceiling Fan(s)
Storage
Walk-In Closet(s)
Feature Descriptions
Appliances: Microwave Oven (Built In)
Days on Site: 64
Exterior: Brick, Stone, Vinyl Siding
Exterior Door(s): Fiberglass, French
Fireplace Location: Great Room, Gas Log
Floor: Tile, Luxury Vinyl Plank
Lot Dimensions: 0.82 acre(s)
Miscellaneous Features: Cable TV, New Construction, Paved Road, Private Road, Underground Util
Porch: Front Porch, Covered Porch, Deck, Patio
Sewer: Public Sewer
Special View Info: City, Mountain(s)
Water: Public
Window: Clad, Insulated Windows, Tilt-In
Local Schools
High School: Salem High
Middle School: Andrew Lewis
Elementary School: South Salem
Listed By / Shown By

Listed By
Agency Name: MKB, REALTORS®
Agent Name: Brad Graham
Agent Phone: (540) 293-3520
Estimate Your Payment
Estimated Payment
$ 2,597.37 per month $1,624.55 Principal & Interest $759.92 Property Tax $212.90 Homeowner's InsuranceChange Payment Information
Our Partners








726 Ambler Ln | MLS# 930487
This single family home located at 726 Ambler Ln, Salem, VA 24153 is currently listed for sale by MKB, REALTORS®, with an asking price of $729,950. This property was built in 2025 and has 4 bedrooms and 3 full and 1 partial baths with 4603 sq. ft. Ambler Ln is located in the Heritage Downs subdivision. Search Heritage Downs real estate on www.mkbrealtors.com today.