
BEDS4
BATHS2 full
SQUARE FEET1,989
MLS#932178
STATUSActive
PROPERTY TYPEResidential - Single Family
Property Description
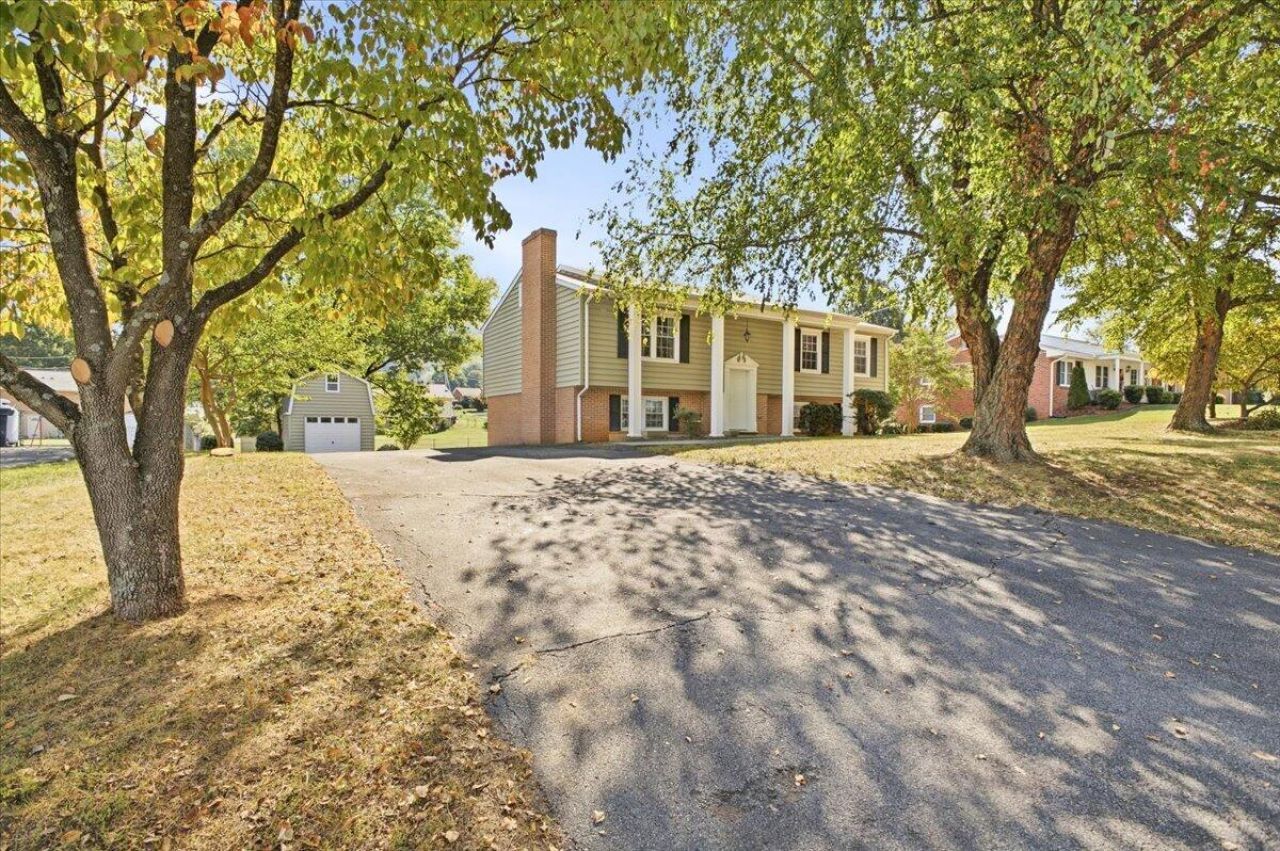
When opportunity knocks, do you answer? Here is the opportunity! This home has been in the same family since it was first built and is being offered to the market for the very first time. It has great bones and offers 4 bedrooms & 2 full baths on a wonderful large lot with beautiful mountain views, plus a detached garage on a concrete slab with pull-down attic storage. The white columns and covered roof over the front porch add charm and character of the home, creating a welcoming entrance. Whether you're looking for a move-in ready home, want to live in it while making updates over time, or are ready for a full renovation, this property offers the flexibility to make it your own!The upstairs bath is spacious and has 2 closets. Downstairs you'll find a large rec room with a wood-burning fireplace; the wood stove insert and all accessories, including the original glass and metal doors, will convey. The second full bath is ready for your renovation ideas and has been freshly painted. The laundry room is bright and spacious; the washer and dryer will convey. The home is also wired for a generator that serves some of the downstairs for peace of mind when the power is out. There is a second hot water heater tied to the generator to serve the lower bath.Outside, enjoy the extra-large back deck and an extra-large concrete patio spanning almost the full width of the house, creating plenty of space for entertaining, relaxing and outdoor living. Leaf guards on the gutters add convenience, while the mature trees provide beauty and shade, including an extra-large maple with potential for a future treehouse. The exterior is maintenance-free with brick and vinyl siding, a paved drive, a large deck, and 2 sides fenced in the back by neighboring homes.In the attic you'll find the fireplace accessories, door screens, shoe molding and other miscellaneous items the sellers will leave. New replacement windows & French doors were installed in 2003, new siding in 2013, the garage was refurbished around 2014, and just recently the well and pump were inspected and repaired as needed (see docs).With cosmetic updates, this house has the potential to be the perfect new place to call home, offering flexibility and opportunity! All information is deemed reliable but not guaranteed and should be verified by the buyer or the buyer's agent.
Property Features
Property Type: Residential - Single Family
Cooling: Heat Pump Electric
Fireplaces: 1
Heating: Forced Air Electric
Home Style: Raised Ranch
Lot Size: 0.37 Acres
Stories: 1.0
Taxes: $2,509
Year Built: 1976
Amenities
Garden Space
Feature Descriptions
Appliances: Microwave Oven (Built In)
Days on Site: 6
Exterior: Brick, Vinyl Siding
Exterior Door(s): French, Metal
Fireplace Location: Recreation Room
Floor: Carpet, Vinyl
Lot: Cleared
Lot Dimensions: 0.37 acre(s)
Miscellaneous Features: Maint-Free Exterior
Porch: Covered Porch, Deck, Patio
Sewer: Private Septic
Special View Info: Mountain(s)
Water: Private Well
Window: Tilt-In
Local Schools
High School: Northside
Middle School: Northside
Elementary School: Mountain View
Listed By / Shown By
Listed By
Agency Name: RE/MAX ALL POINTS
Shown By
Agency Title: MKB, REALTORS
Agency Phone: 540-989-4555

Estimate Your Payment
Estimated Payment
$ 938.96 per month $645.30 Principal & Interest $209.08 Property Tax $84.57 Homeowner's InsuranceChange Payment Information
Our Partners








7341 Tinkerview Rd | MLS# 932178
This single family home located at 7341 Tinkerview Rd , Roanoke, VA 24019 is currently listed for sale with an asking price of $289,950. This property was built in 1976 and has 4 bedrooms and 2 full baths with 1989 sq. ft. Search Roanoke real estate on www.mkbrealtors.com today.