
BEDS3
BATHS3 full
SQUARE FEET3,022
MLS#931393
STATUSActive
PROPERTY TYPEResidential - Single Family
SUBDIVISIONFort Mason
Property Description
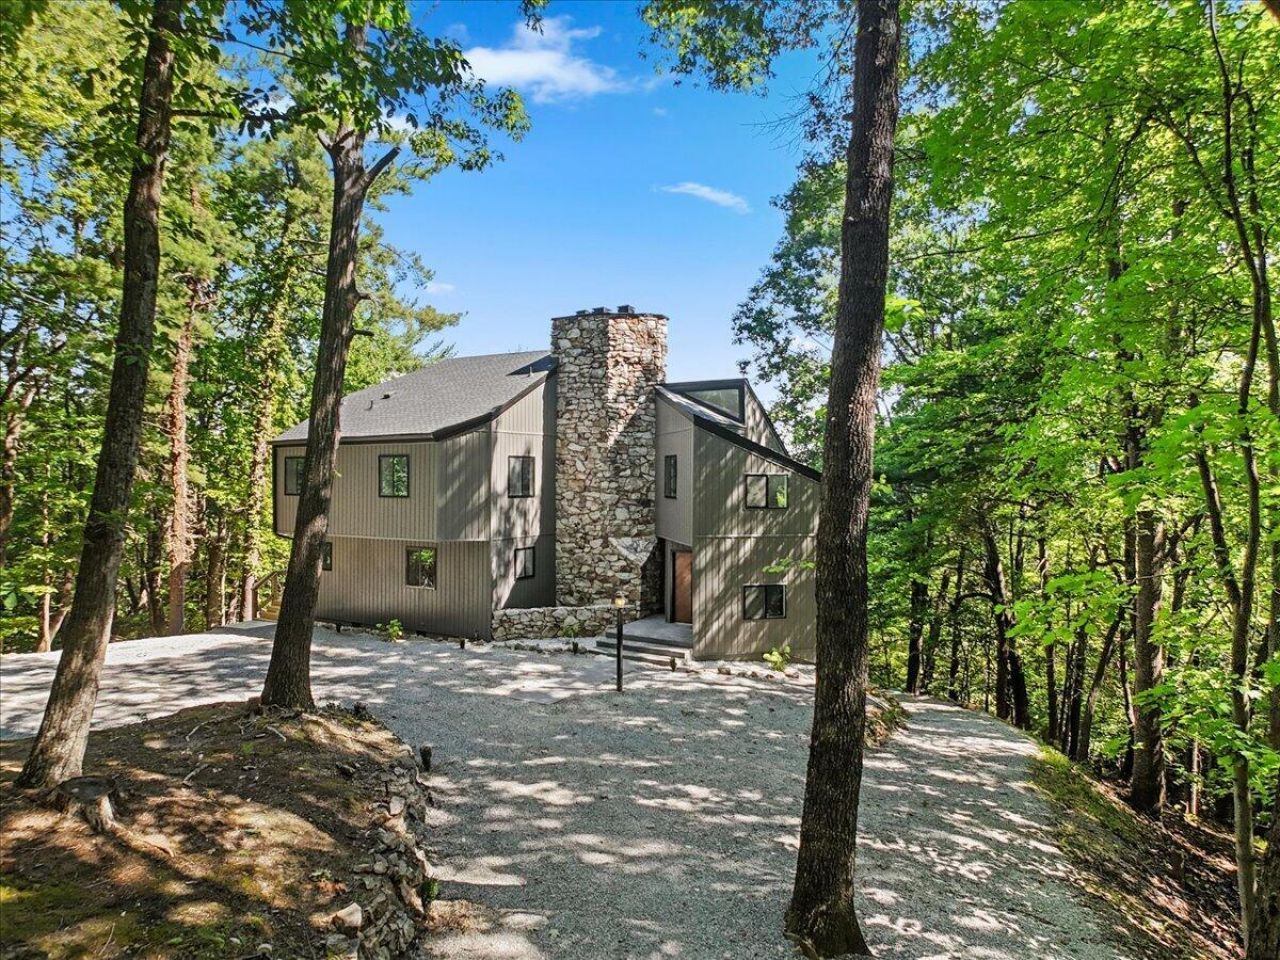
Welcome to this fully updated, 3000+ sq. ft. home where timeless craftsmanship meets contemporary design. Set on a serene, wooded lot with sweeping mountain views, this property offers a rare blend of architectural history and modern comfort. Step into an open floor plan filled with natural light and anchored by three stunning stone fireplaces that bring warmth, texture, and character to each living space. The heart of the home is the new modern kitchen, designed with clean lines, premium finishes, and a layout ideal for cooking, gathering, and entertaining. The updated bathrooms elevate everyday living with spa like materials and thoughtful details. Throughout the home, historic beams reclaimed from an old west Salem church add architectural drama and a sense of story -- a rare feature that makes this property truly one of a kind. A spacious screened in porch extends your living area outdoors, offering beautiful views of the surrounding forest and mountains. It's the perfect setting for morning coffee, evening relaxation, or hosting friends in every season. With its combination of history, luxury, and natural beauty, this home delivers a lifestyle that feels both elevated and deeply peaceful.
Property Features
Property Type: Residential - Single Family
Cooling: Heat Pump Electric
Fireplaces: 3
Heating: Heat Pump Electric
Home Style: Contemporary
Lot Size: 1.18 Acres
Taxes: $2,990
Year Built: 1977
Amenities
Cathedral Ceiling(s)
Storage
Feature Descriptions
Days on Site: 5
Exterior: Vinyl Siding
Exterior Door(s): Wood
Fireplace Location: Family Room, Living Room, Primary Bedroom
Floor: Luxury Vinyl Plank
Lot: Gentle Sloping, Wooded
Lot Dimensions: 1.18 acre(s)
Porch: Front Porch, Side Porch, Screened Porch, Deck, Patio
Sewer: Private Septic
Special View Info: Mountain(s)
Water: Private Well
Window: Insulated Windows
Wooded: Yes
Local Schools
High School: Cave Spring
Middle School: Cave Spring
Elementary School: Penn Forest
Listed By / Shown By
Listed By
Agency Name: BURNETTE REAL ESTATE SALES & MGMT INC
Shown By
Agency Title: MKB, REALTORS
Agency Phone: 540-989-4555

Estimate Your Payment
Estimated Payment
$ 1,633.64 per month $1,224.06 Principal & Interest $249.17 Property Tax $160.42 Homeowner's InsuranceChange Payment Information
Our Partners








7429 Fort Mason Dr | MLS# 931393
This single family home located at 7429 Fort Mason Dr , Roanoke, VA 24018 is currently listed for sale with an asking price of $550,000. This property was built in 1977 and has 3 bedrooms and 3 full baths with 3022 sq. ft. Fort Mason Dr is located in the Fort Mason subdivision. Search Fort Mason real estate on www.mkbrealtors.com today.