
BEDS3
BATHS2 full
SQUARE FEET1,645
MLS#927461
STATUSPending
PROPERTY TYPEResidential - Single Family
SUBDIVISIONCarriage Hills
Property Description
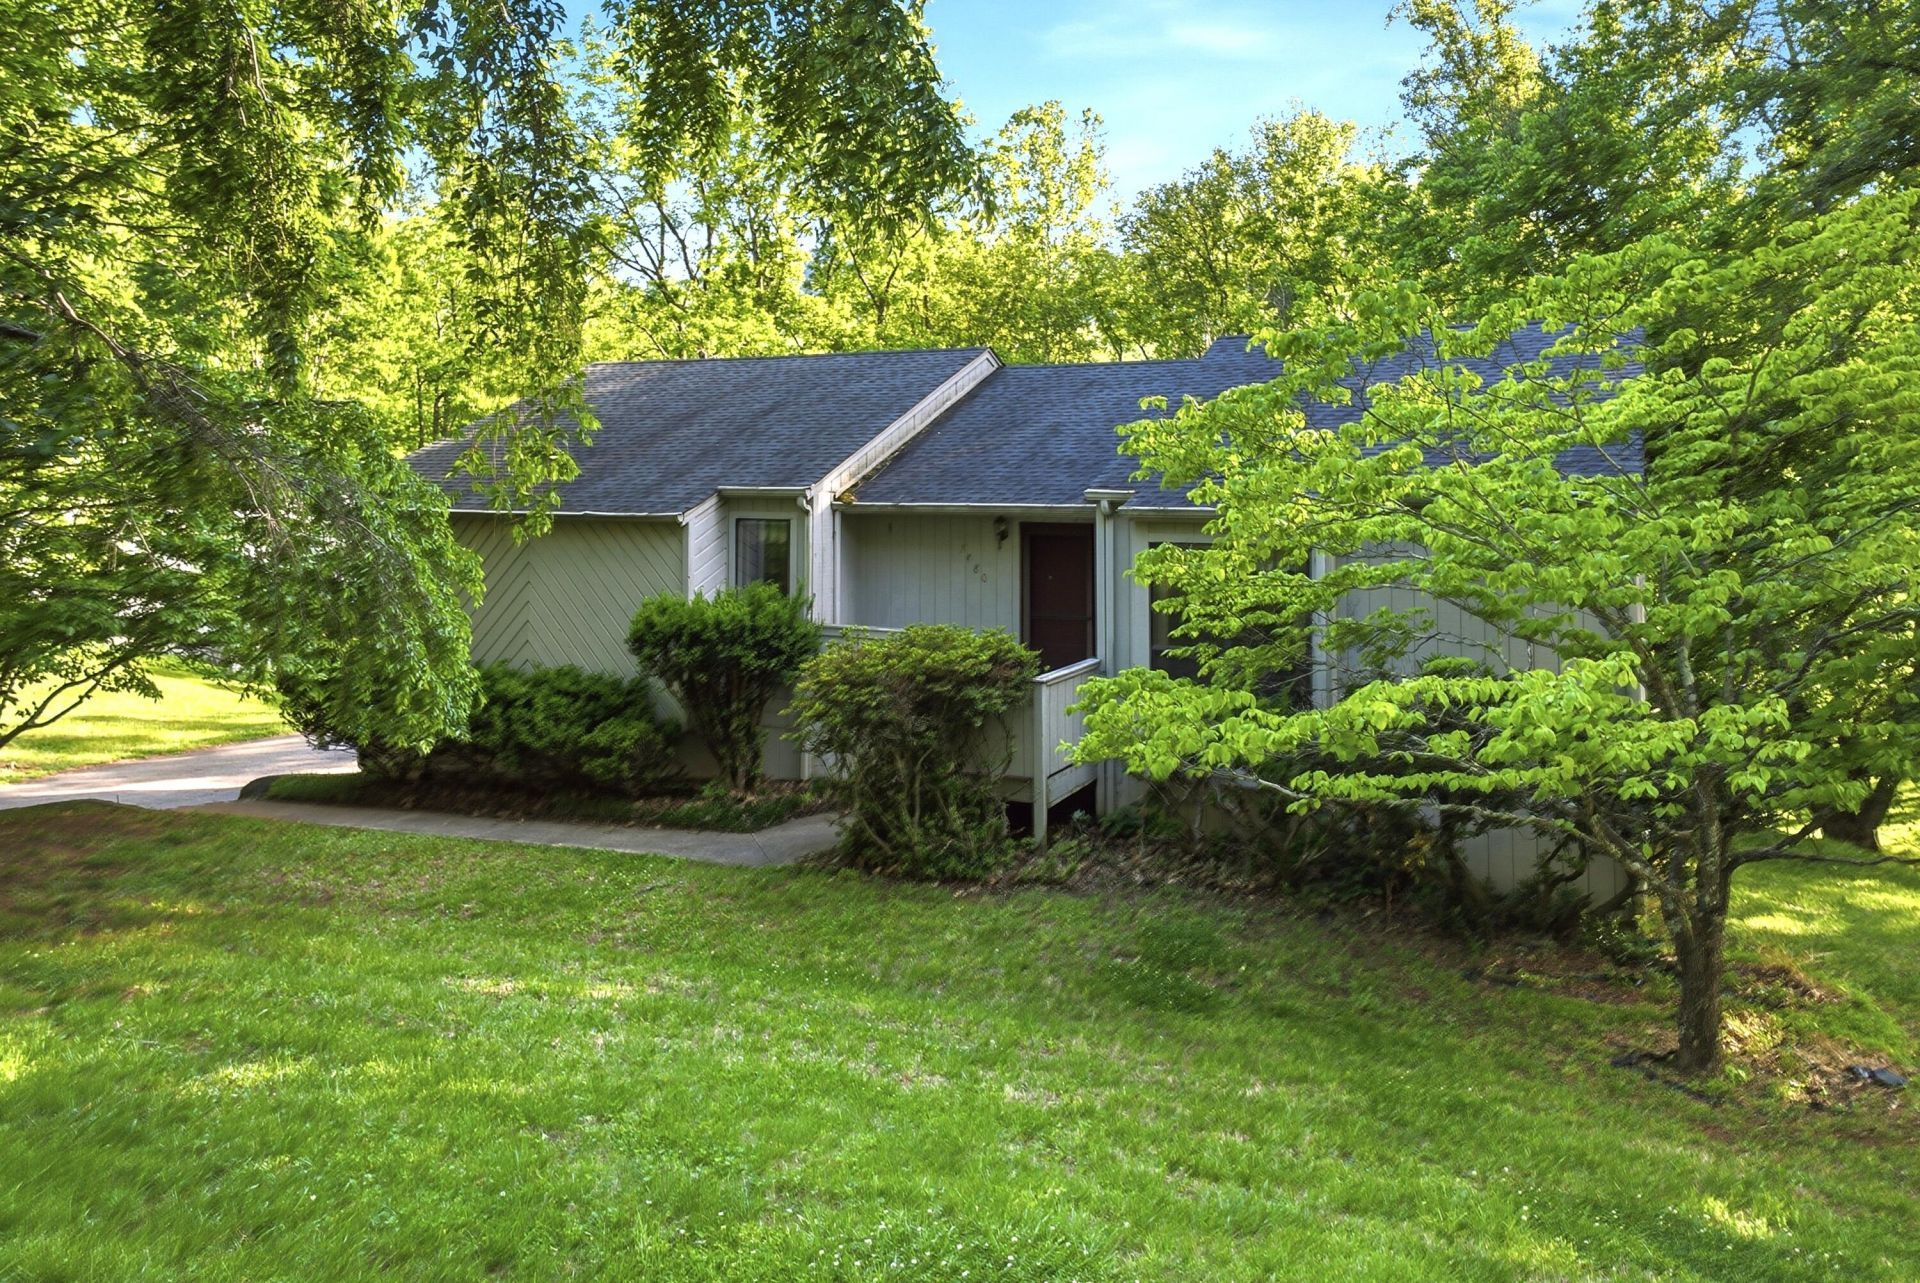
Make your own! 3 bedroom, 2 bath ranch home in sought-after Carriage Hills. Wooded yard almost 3/4 acre for plenty of room to roam! Large open Great Room - Living and Dining Area - with fireplace and glass doors leading to adjacent deck. Spacious eat-in kitchen with plenty of cabinets and breakfast area with large window looking out on front yard. En Suite Primary Bedroom with walk-in closet and bath. The upstairs also features 2 additional (total of 3) and a second full bath. The lower level offers plenty of opportunities to add additional living space with large window and rough-in for a 3rd bath. The Lower level 2-car garage offers plenty of space for storage or work shop. Come see and plan your personal touches!
Property Features
Property Type: Residential - Single Family
Basement: Yes
Cooling: Heat Pump Electric
Fireplaces: 1
Garage: 2
Heating: Heat Pump Electric
Home Style: Ranch
Lot Size: 0.72 Acres
Stories: 1.0
Taxes: $3,028
Year Built: 1986
Amenities
Breakfast Area
Ceiling Fan(s)
Skylight
Storage
Walk-In Closet(s)
Deck
Paved Driveway
Feature Descriptions
Appliances: Clothes Dryer, Clothes Washer, Dishwasher, Range Electric, Refrigerator
Days on Site: 14
Exterior: Wood
Exterior Door(s): Metal
Fireplace Location: Great Room
Floor: Carpet, Vinyl, Wood
Lot: Wooded
Lot Dimensions: 0.72 acre(s)
Miscellaneous Features: Cable TV, Paved Road
Parking: Primary Covered: Garage Under, Uncovered: Off Street Parking
Sewer: Private Septic
Water: Public
Window: Insulated
Wooded: Yes
Local Schools
High School: Cave Spring
Middle School: Cave Spring
Elementary School: Back Creek
Listed By / Shown By
Listed By
Agency Name: RE/MAX ALL POINTS
Agency Phone: (540) 772-9500
Shown By
Agency Title: MKB, REALTORS
Agency Phone: 540-989-4555

Estimate Your Payment
Estimated Payment
$ 1,082.89 per month $734.33 Principal & Interest $252.33 Property Tax $96.24 Homeowner's InsuranceChange Payment Information
Our Partners








7480 Fernway Dr | MLS# 927461
This single family home located at 7480 Fernway Dr, Roanoke, VA 24018 is currently listed for sale with an asking price of $329,950. This property was built in 1986 and has 3 bedrooms and 2 full baths with 1645 sq. ft. Fernway Dr is located in the Carriage Hills subdivision. Search Carriage Hills real estate on www.mkbrealtors.com today.