
BEDS4
BATHS2 full 1 partial
SQUARE FEET2,496
MLS#932163
STATUSActive
PROPERTY TYPEResidential - Single Family
SUBDIVISIONStarmount
Property Description
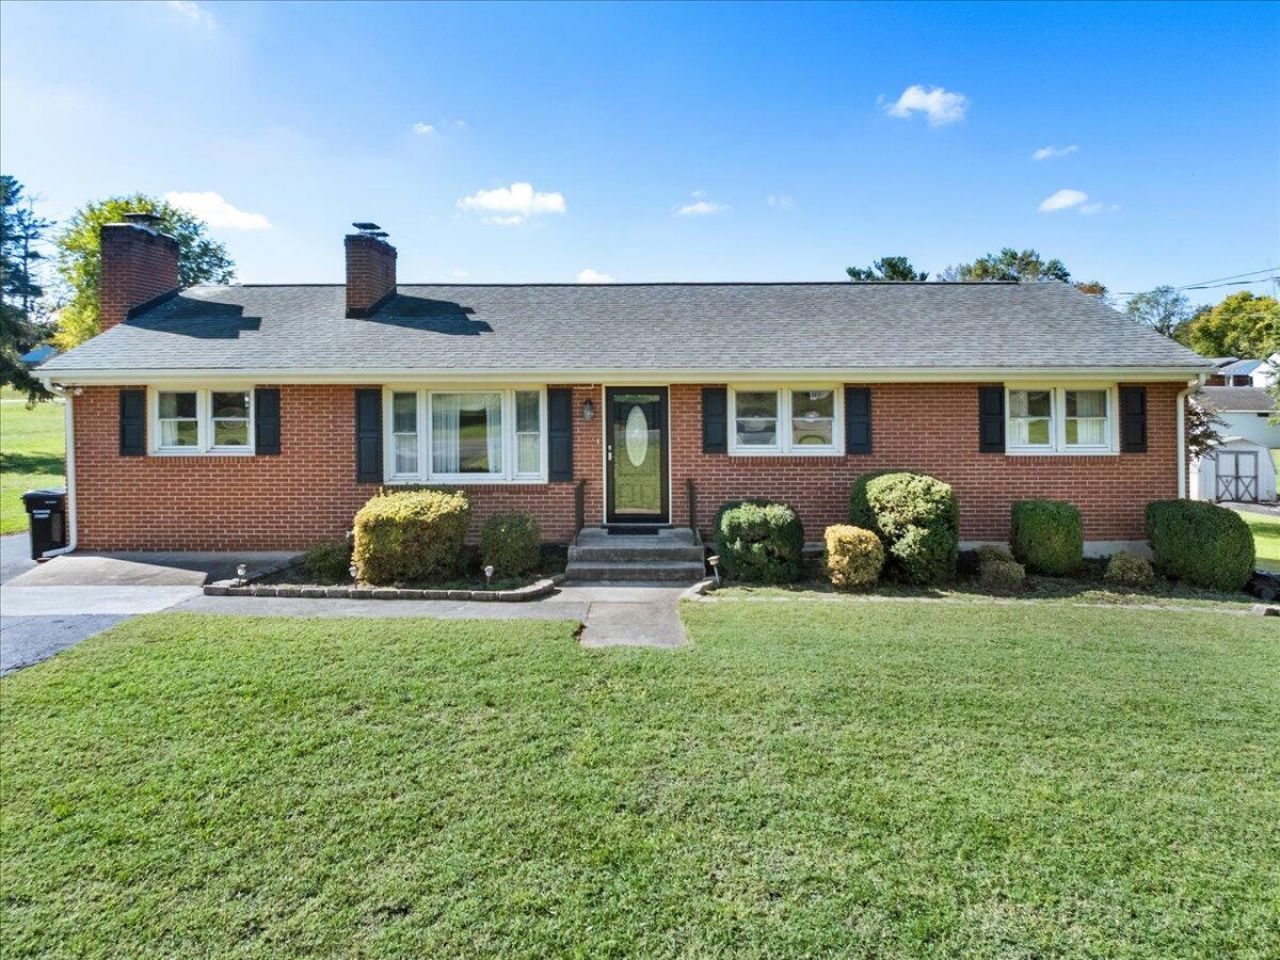
Welcome home to this well-maintained 4BR/2.5BA home in a desirable North Roanoke neighborhood! Offering spacious living and plenty of possibilities, this home features an updated kitchen, large living room and den, two fireplaces, and additional kitchen space on the lower level. The spacious lower-level bedroom with full bath provides flexibility for guests, extended family, or a private retreat. An unfinished portion of the basement offers abundant storage and potential to add even more finished living space. Outside, enjoy an immaculate, beautifully landscaped yard, detached 2-car garage, and additional tool/storage shed. Conveniently located near shopping, dining, schools, recreation, and local amenities. Move-in ready with room to make it your own. Schedule your private showing today!
Property Features
Property Type: Residential - Single Family
Basement: Yes
Cooling: Central Air
Fireplaces: 2
Heating: Heat Pump Gas
Home Style: Ranch
Lot Size: 0.41 Acres
Stories: 1.0
Taxes: $3,083
Year Built: 1960
Amenities
Bookcases
Ceiling Fan(s)
Walk-In Closet(s)
Garden Space
Nat Gas Line Outdoor
Feature Descriptions
Appliances: Microwave Oven (Built In)
Days on Site: 3
Exterior: Brick
Exterior Door(s): Insulated Storm, Wood
Fireplace Location: Den, Living Room, Gas Log
Floor: Carpet, Tile, Wood
Lot: Level
Lot Dimensions: 0.41 acre(s)
Miscellaneous Features: Cable TV, Maint-Free Exterior, Paved Road, Satellite Dish
Porch: Patio
Sewer: Public Sewer
Special View Info: Mountain(s), Sunrise, Sunset
Water: Public
Window: Insulated Windows, Tilt-In, Drapes
Local Schools
High School: Northside
Middle School: Northside
Elementary School: Burlington
Listed By / Shown By

Estimate Your Payment
Estimated Payment
$ 1,112.52 per month $756.47 Principal & Interest $256.92 Property Tax $99.14 Homeowner's InsuranceChange Payment Information
Our Partners








7612 Barrens Rd | MLS# 932163
This single family home located at 7612 Barrens Rd , Roanoke, VA 24019 is currently listed for sale with an asking price of $339,900. This property was built in 1960 and has 4 bedrooms and 2 full and 1 partial baths with 2496 sq. ft. Barrens Rd is located in the Starmount subdivision. Search Starmount real estate on www.mkbrealtors.com today.