
BEDS4
BATHS2 full 1 partial
SQUARE FEET2,352
MLS#932618
STATUSActive
PROPERTY TYPEResidential - Single Family
SUBDIVISIONStratford Place
Property Description
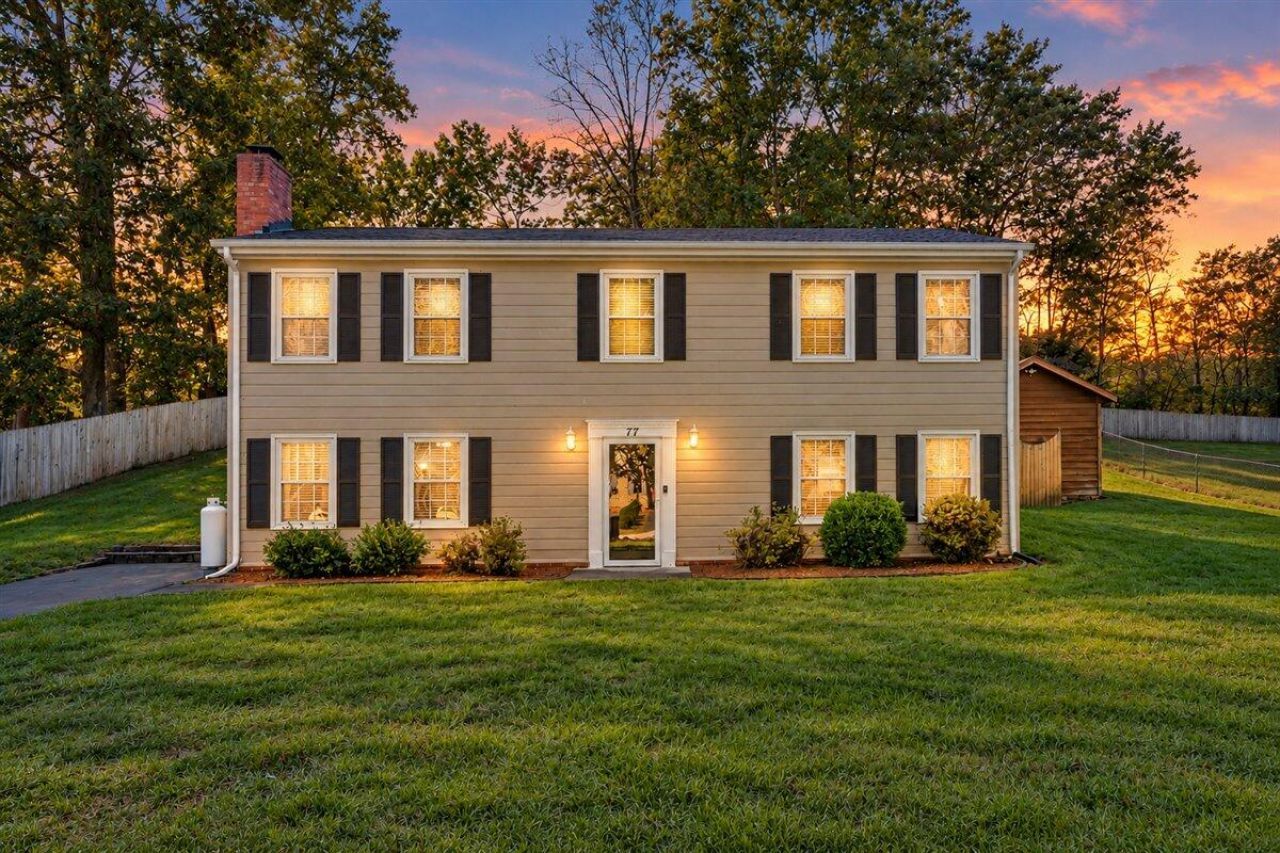
Spacious rooms, brand-new LVP flooring throughout, and a convenient Blue Ridge location set the stage for this four-bedroom, 2.5-bath home. The large living room with gas log fireplace is a great place to settle in as cooler weather arrives, while the separate dining room and large eat-in kitchen offer plenty of space for holiday dinners and gatherings. Neutral paint colors throughout make it easy to bring your own style. Upstairs, the spacious primary bedroom features a walk-in closet, with three additional bedrooms and a full hall bath completing the upper level. Outside, a 32-by-16 in-ground saltwater pool gives you something to look forward to when warmer days return. Additional improvements include replacement windows, an architectural shingle roof installed in 2014, and exterior painting completed in 2023. All in a wonderful Blue Ridge location just minutes from Route 460.
Property Features
Property Type: Residential - Single Family
Cooling: Central Air
Fireplaces: 1
Heating: Forced Air Electric, Heat Pump Electric
Lot Size: 0.42 Acres
Taxes: $1,971
Year Built: 1977
Amenities
Ceiling Fan(s)
Storage
Walk-In Closet(s)
Feature Descriptions
Appliances: Microwave Oven (Built In)
Exterior: HardiPlank Type
Exterior Door(s): Insulated
Fireplace Location: Living Room, Gas Log
Floor: Wood, Luxury Vinyl Plank
Lot: Level, Sloped Up
Lot Dimensions: 0.42 acre(s)
Miscellaneous Features: Paved Road, Underground Util
Porch: Patio
Sewer: Private Septic
Water: Public
Window: Insulated Windows, Tilt-In
Local Schools
High School: Lord Botetourt
Middle School: Read Mountain
Elementary School: Colonial
Listed By / Shown By
Listed By
Agency Name: RE/MAX ALL STARS
Shown By
Agency Title: MKB, REALTORS
Agency Phone: 540-989-4555

Estimate Your Payment
Estimated Payment
$ 1,083.04 per month $812.33 Principal & Interest $164.25 Property Tax $106.46 Homeowner's InsuranceChange Payment Information
Our Partners








77 Beachmont Dr | MLS# 932618
This single family home located at 77 Beachmont Dr , Blue Ridge, VA 24064 is currently listed for sale with an asking price of $365,000. This property was built in 1977 and has 4 bedrooms and 2 full and 1 partial baths with 2352 sq. ft. Beachmont Dr is located in the Stratford Place subdivision. Search Stratford Place real estate on www.mkbrealtors.com today.