
BEDS5
BATHS5 full 1 partial
SQUARE FEET4,874
MLS#927232
STATUSPending
PROPERTY TYPEResidential - Single Family
SUBDIVISIONCompass Cove
Property Description
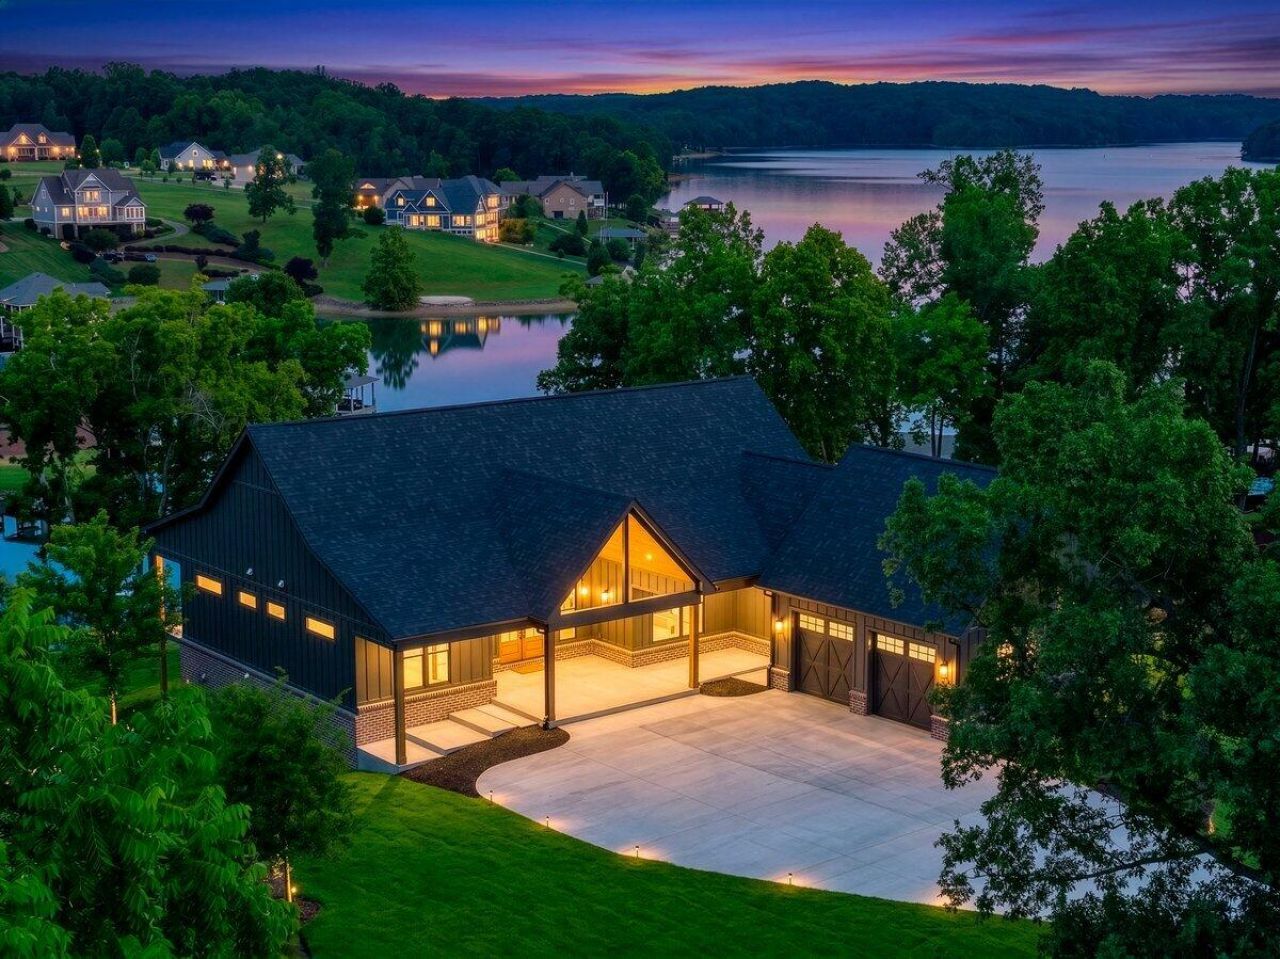
An exceptional lakefront home in the sought-after Compass Cove community showcasing a grander scale of luxury, design, and functionality with high-end finishes throughout. The main level opens to a striking great room with soaring wood-clad ceilings, built-ins flanking the fireplace, and direct views out to the lake. The kitchen is designed for both everyday use and entertaining, featuring a large island, high-end quartz countertops, a large gas range with cooktop, pot filler, dishwasher drawers, premium Cafe appliances, and a butler's pantry with abundant storage and space for small appliances. The primary suite is privately situated on one side of the home with coffered ceiling and access to the balcony overlooking the lake & has a spa like Bath with soaker tub, Large Separate shower,
Property Features
Property Type: Residential - Single Family
Basement: Yes
Cooling: Heat Pump Electric
Fireplaces: 2
Garage: 2 car attached
Heating: Heat Pump Electric
Lot Size: 0.69 Acres
Taxes: $5,573
Year Built: 2026
Amenities
Bookcases
Cathedral Ceiling(s)
Ceiling Fan(s)
Other - See Remarks
Storage
Theater Room
Walk-In Closet(s)
Balcony
Patio
Paved Driveway
Feature Descriptions
Appliances: Cook Top, Dishwasher, Disposer, Garage Door Opener, Microwave Oven (Built In), Range Electric, Range Gas, Refrigerator, Wall Oven
Area Amenities: Marina Access, Restaurant
Boat Dock: A-Roof, Boat Hoist, Floater, Stationary, Storage/Util Bldg
Days on Site: 51
Exterior: Brick, Hard Board
Exterior Door(s): French, Insulated
Fireplace Location: Great Room, Recreation Room
Floor: Tile - i.e. ceramic, Wood
Lot: Cleared, Varied
Lot Dimensions: 0.69 acre(s)
Miscellaneous Features: Cul-De-Sac, In-Law Quarters, New Construction, Paved Road, Underground Util
Nearby Water: Smith Mountain Lake
Number Covered Slips: 2
Parking: Primary Covered: Garage Attached
Porch: Covered Porch, Front Porch, Rear Porch
Sewer: Private Septic
Shoreline Management Plan: Yes
Special View Info: Lake, Mountain(s)
Water: Public
Water Features: Cove, No Wake Area, Riprap Shoreline
Window: Insulated
Local Schools
High School: Franklin County
Middle School: Ben Franklin Middle
Elementary School: Dudley
Listed By / Shown By
Listed By
Agency Name: EXP REALTY LLC - SML
Agency Phone: (703) 665-3362
Shown By
Agency Title: MKB, REALTORS
Agency Phone: 540-989-4555

Estimate Your Payment
Estimated Payment
$ 6,757.50 per month $5,563.92 Principal & Interest $464.42 Property Tax $729.17 Homeowner's InsuranceChange Payment Information
Our Partners








775 Compass Cove Cir | MLS# 927232
This single family home located at 775 Compass Cove Cir, Moneta, VA 24121 is currently listed for sale with an asking price of $2,500,000. This property was built in 2026 and has 5 bedrooms and 5 full and 1 partial baths with 4874 sq. ft. Compass Cove Cir is located in the Compass Cove subdivision. Search Compass Cove real estate on www.mkbrealtors.com today.