
BEDS4
BATHS3 full 1 partial
SQUARE FEET3,613
MLS#930500
STATUSPending
PROPERTY TYPEResidential - Single Family
SUBDIVISIONHollins Court
Property Description
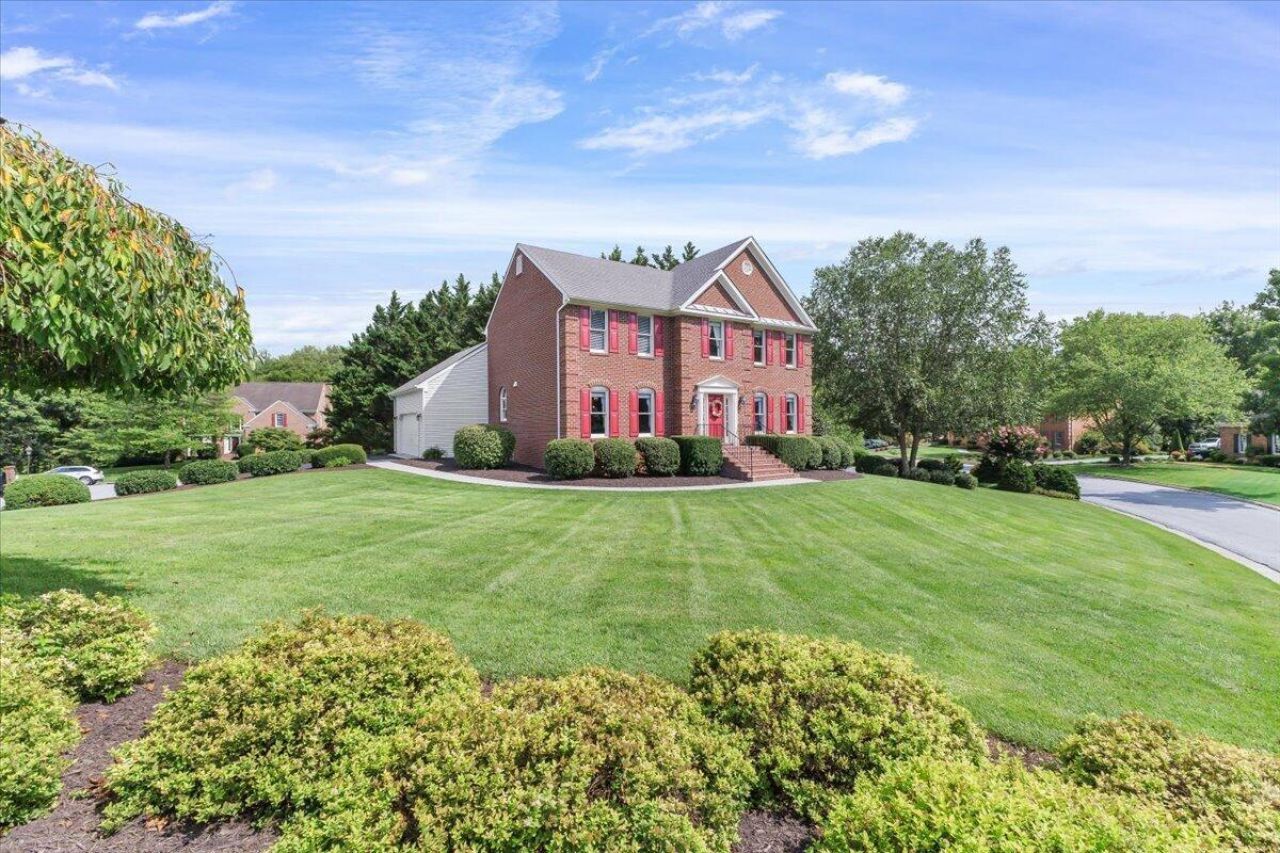
Be sure to check out this stately two story situated on a beautifully landscaped, one-acre corner lot in sought after Hollins Court! This home has been lovingly cared for and maintained and it's ready for you to simply settle in. It was recently painted and has new carpet installed offering lots of space with formal rooms, a large eat-in kitchen with all stainless appliances conveying! A nice center island and additional refrigerator in the garage will convey. A cozy great room with a gas fireplace awaits! Upstairs you'll find 4 large bedrooms, including a nice owner's suite featuring a walk in closet, shower, soaking tub, and double bowl vanity. The laundry is conveniently located upstairs as well! In the basement enjoy an almost fully equipped kitchen, a 5th bedroom, a full bath, a large rec room with a gas fireplace and French doors to the patio. Per Seller the Hot water heater was replaced in 2018, Both HVAC units were replaced in 2018, Roof Max inspected & treated the roof in the fall of 2025 and a 5 year warranty will convey from then to the new owner. All information is deemed reliable but not guaranteed and should be verified by buyer or buyer's agent.
Property Features
Property Type: Residential - Single Family
Basement: Yes
Cooling: Central Air
Fireplaces: 2
Heating: Heat Pump Electric, Heat Pump Gas
Lot Size: 1.00 Acres
Taxes: $4,815
Year Built: 1997
Amenities
Ceiling Fan(s)
Storage
Walk-In Closet(s)
Feature Descriptions
Appliances: Microwave Oven (Built In)
Days on Site: 52
Exterior: Brick, Vinyl Siding
Fireplace Location: Great Room, Recreation Room, Gas Log
Floor: Carpet, Tile, Wood
Lot Dimensions: 1 acre(s)
Miscellaneous Features: Maint-Free Exterior
Porch: Deck, Patio
Sewer: Public Sewer
Water: Public
Local Schools
High School: Northside
Middle School: Northside
Elementary School: Mountain View
Listed By / Shown By
Listed By
Agency Name: RE/MAX ALL POINTS
Shown By
Agency Title: MKB, REALTORS
Agency Phone: 540-989-4555

Estimate Your Payment
Estimated Payment
$ 1,785.60 per month $1,223.95 Principal & Interest $401.25 Property Tax $160.40 Homeowner's InsuranceChange Payment Information
Our Partners








7789 Hollins Court Dr | MLS# 930500
This single family home located at 7789 Hollins Court Dr, Roanoke, VA 24019 is currently listed for sale with an asking price of $549,950. This property was built in 1997 and has 4 bedrooms and 3 full and 1 partial baths with 3613 sq. ft. Hollins Court Dr is located in the Hollins Court subdivision. Search Hollins Court real estate on www.mkbrealtors.com today.