
BEDS4
BATHS2 full 1 partial
SQUARE FEET3,431
MLS#929613
STATUSActive
PROPERTY TYPEResidential - Single Family
SUBDIVISIONSummerdean
Property Description
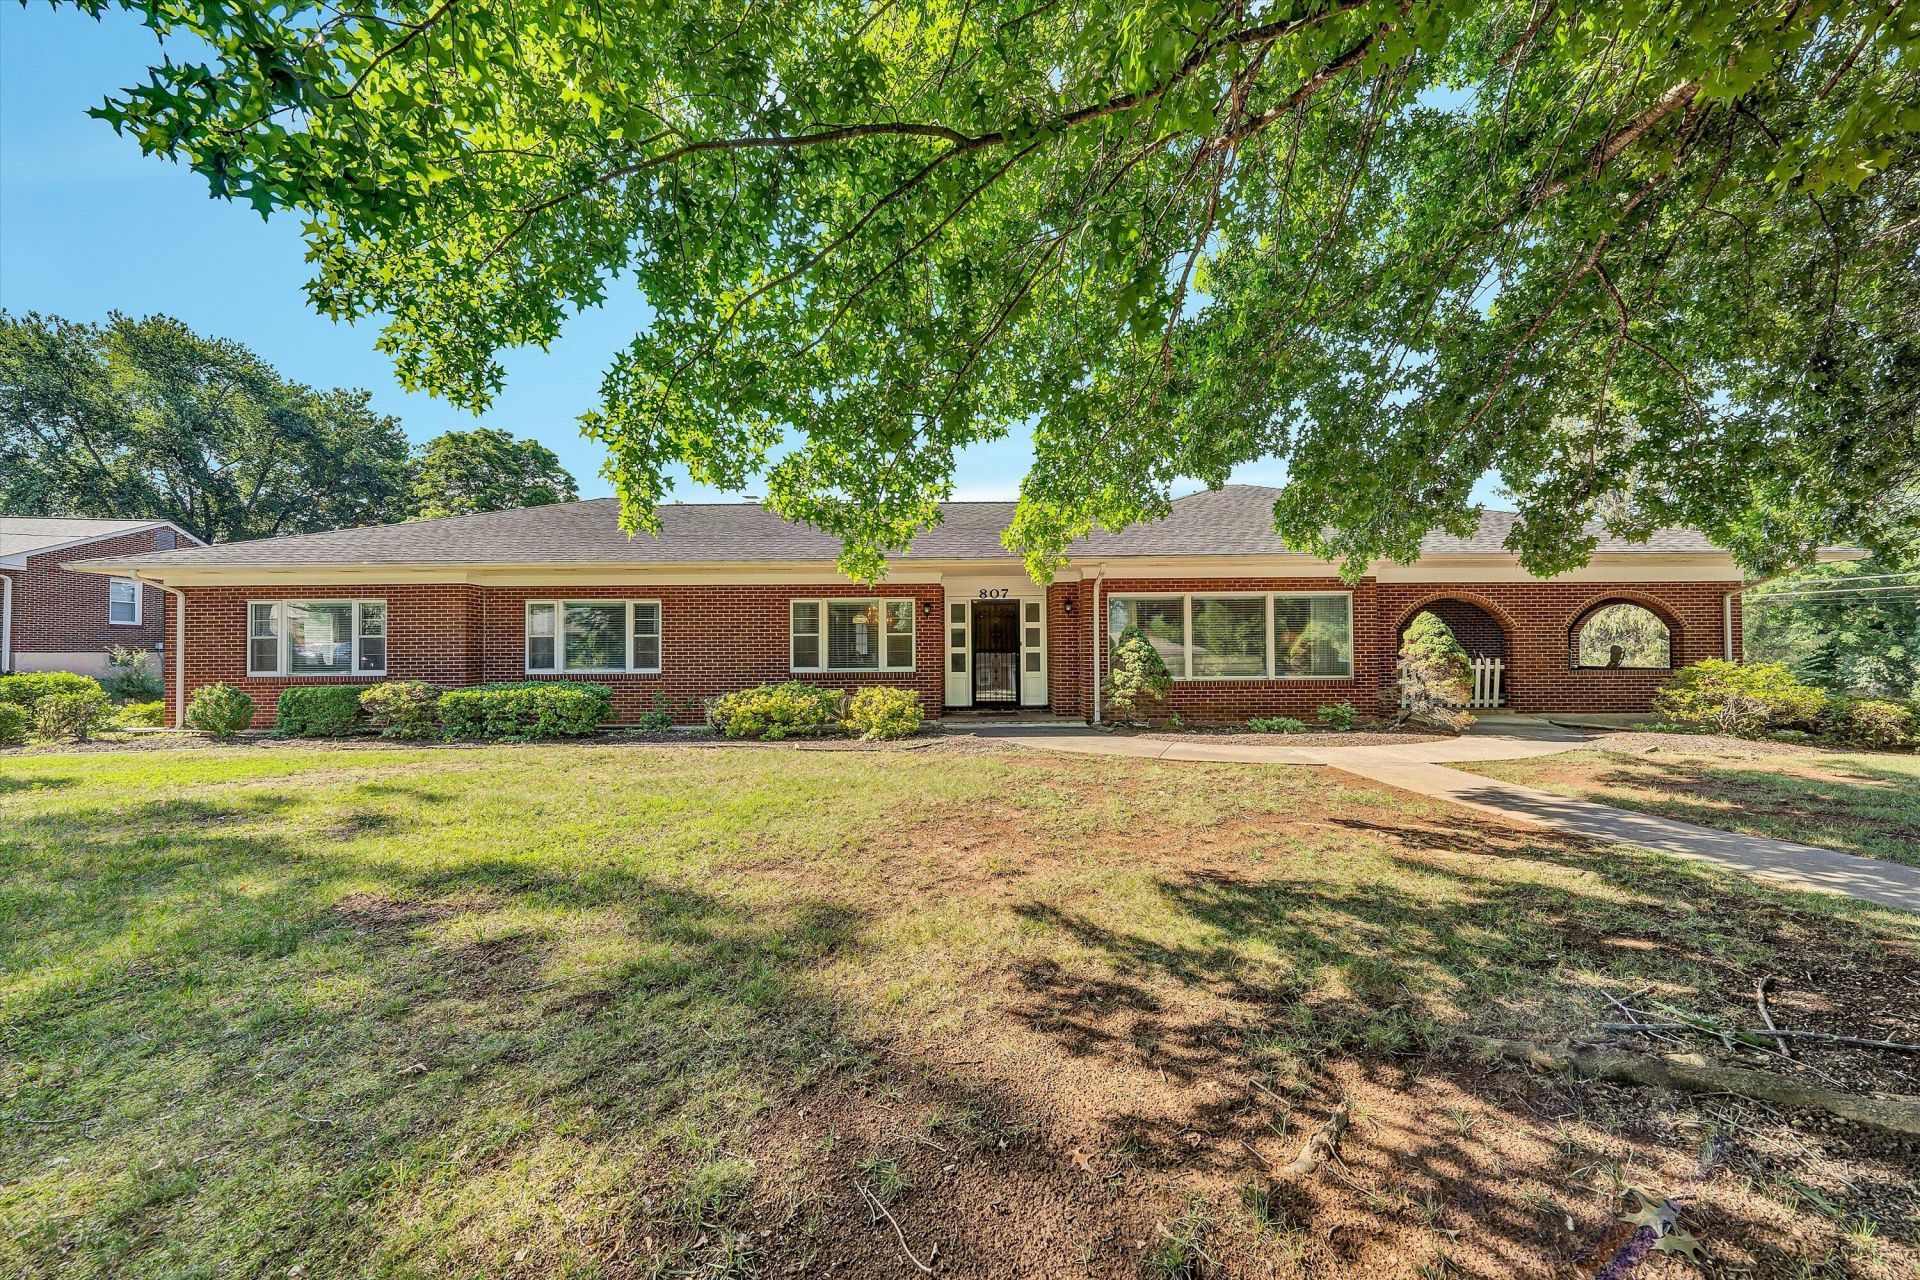
Custom built on a .55 acre corner double lot, this all-brick ranch has large rooms, many w/ picture windows for expansive views & natural light. The foyer opens to formal dining & living rms w/ access to the front corner porch. Brick arches frame mountain views for relaxing in the evenings. Or relax in the oversized family room w/ primary suite. The kitchen has a walk-in pantry, a lg window overlooking the backyard, a breakfast area, & access to the back deck. Down the hall: 3 bedrooms (1 w/ cedar closet), & a full, updated bath, w/ marble tile (2015). A chute connects to the laundry room. The original den, used as an office, connects the living rm, kitchen, family rm, 1/2 bath, & garage. The garage has storage & a 1/2 flight down to the partial basement. Multigenerational potential!
Property Features
Property Type: Residential - Single Family
Basement: Yes
Cooling: Central Air
Fireplaces: 1
Heating: Baseboard Gas
Home Style: Ranch
Lot Size: 0.55 Acres
Stories: 1.0
Taxes: $4,318
Year Built: 1953
Amenities
Attic Fan
Bookcases
Ceiling Fan(s)
Storage
Walk-In Closet(s)
Garden Space
Feature Descriptions
Days on Site: 46
Exterior: Brick
Exterior Door(s): Sliding, Wood
Fireplace Location: Living Room
Floor: Carpet, Marble, Vinyl, Wood
Lot: Level
Lot Dimensions: 0.55 acre(s)
Miscellaneous Features: Cable TV, In-Law Quarters, Maint-Free Exterior, Paved Road
Porch: Side Porch, Covered Porch, Deck
Sewer: Public Sewer
Special View Info: Mountain(s), Sunset
Water: Public
Window: Screens, Storm Window(s), Bay Window(s), Drapes
Local Schools
High School: Northside
Middle School: Northside
Elementary School: Mountain View
Listed By / Shown By
Listed By
Agency Name: LONG & FOSTER - ROANOKE OFFICE
Shown By
Agency Title: MKB, REALTORS
Agency Phone: 540-989-4555

Estimate Your Payment
Estimated Payment
$ 1,454.70 per month $968.01 Principal & Interest $359.83 Property Tax $126.86 Homeowner's InsuranceChange Payment Information
Our Partners








807 Dexter Rd Nw | MLS# 929613
This single family home located at 807 Dexter Rd Nw, Roanoke, VA 24019 is currently listed for sale with an asking price of $434,950. This property was built in 1953 and has 4 bedrooms and 2 full and 1 partial baths with 3431 sq. ft. Dexter Rd Nw is located in the Summerdean subdivision. Search Summerdean real estate on www.mkbrealtors.com today.