
BEDS4
BATHS3 full
SQUARE FEET4,146
MLS#931530
STATUSActive
PROPERTY TYPEResidential - Single Family
SUBDIVISIONHollymeade
Property Description
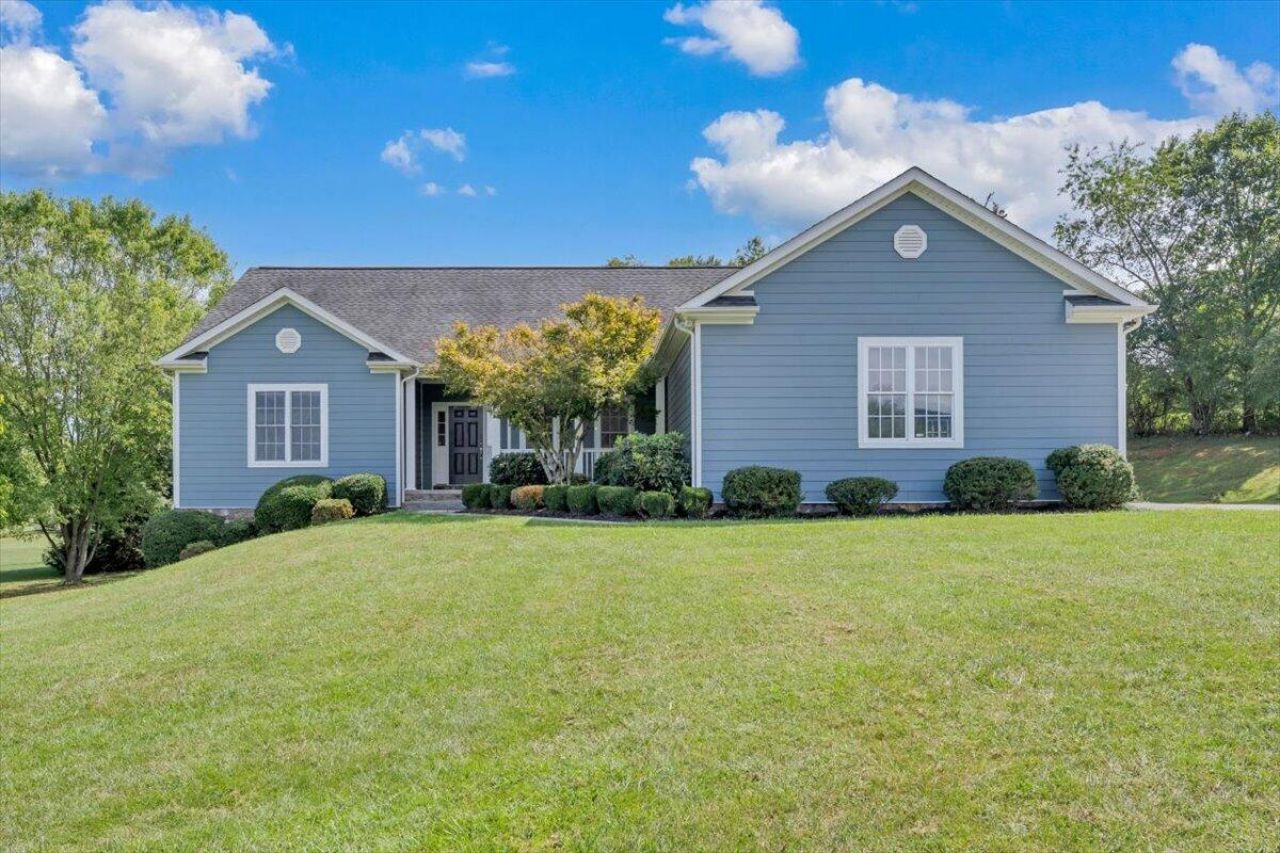
Maintenance free ranch at the end of cul-de-sac in one of Daleville's most desirable neighborhoods. Set on 1.78 Acres in Greenfield elementary district, this home is ready for new owners! The covered rocking chair front porch leads to the foyer, spacious dining area, vaulted GR w/stone FP (gas logs) sunny kitchen w/granite tops and stainless appliances, breakfast nook, nice master suite and private bath w/double sinks, jetted tub, shower and walk-in closet, 3 addit'l BRs, 2nd full bath w/double sinks, 2 car garage, and oversized rear trex deck. The fin. lower level offers a large rec room w/wet bar & second stone FP (gas lots), office/playroom, 3rd full bath, and storage/ workshop area. The current owners added hardi plank siding to the exterior. There are nice wood floors on the entry level, plenty of space outside for gardening/planting, lots of extra parking in the paved driveway. This home is move-in condition and ready for immediate occupancy. Won't last, get in today!
Property Features
Property Type: Residential - Single Family
Basement: Yes
Cooling: Central Air
Fireplaces: 2
Heating: Forced Air Gas
Home Style: Ranch
Lot Size: 1.78 Acres
Stories: 1.0
Taxes: $3,978
Year Built: 2006
Amenities
Cathedral Ceiling(s)
Ceiling Fan(s)
Storage
Walk-In Closet(s)
Whirlpool Bath
Garden Space
Feature Descriptions
Appliances: Microwave Oven (Built In)
Exterior: Brick, Fiber Cement
Exterior Door(s): Full View, Insulated
Fireplace Location: Great Room, Recreation Room, Gas Log
Floor: Carpet, Tile, Wood
Lot: Gentle Sloping, Level, Cul-De-Sac
Lot Dimensions: 1.78 acre(s)
Miscellaneous Features: Cable TV, Cul-De-Sac, Maint-Free Exterior, Paved Road, Underground Util
Porch: Front Porch, Deck
Sewer: Private Septic, Community System
Window: Insulated Windows, Tilt-In
Local Schools
High School: Lord Botetourt
Middle School: Read Mountain
Elementary School: Greenfield
Listed By / Shown By
Listed By
Agency Name: BERKSHIRE HATHAWAY HOMESERVICES PREMIER, REALTORS® - NORTH
Shown By
Agency Title: MKB, REALTORS
Agency Phone: 540-989-4555

Estimate Your Payment
Estimated Payment
$ 1,841.71 per month $1,335.23 Principal & Interest $331.50 Property Tax $174.99 Homeowner's InsuranceChange Payment Information
Our Partners








81 Brookview Cir | MLS# 931530
This single family home located at 81 Brookview Cir , Daleville, VA 24083 is currently listed for sale with an asking price of $599,950. This property was built in 2006 and has 4 bedrooms and 3 full baths with 4146 sq. ft. Brookview Cir is located in the Hollymeade subdivision. Search Hollymeade real estate on www.mkbrealtors.com today.