
BEDS3
BATHS3 full
SQUARE FEET3,619
MLS#926609
STATUSPending
PROPERTY TYPEResidential - Single Family
Property Description
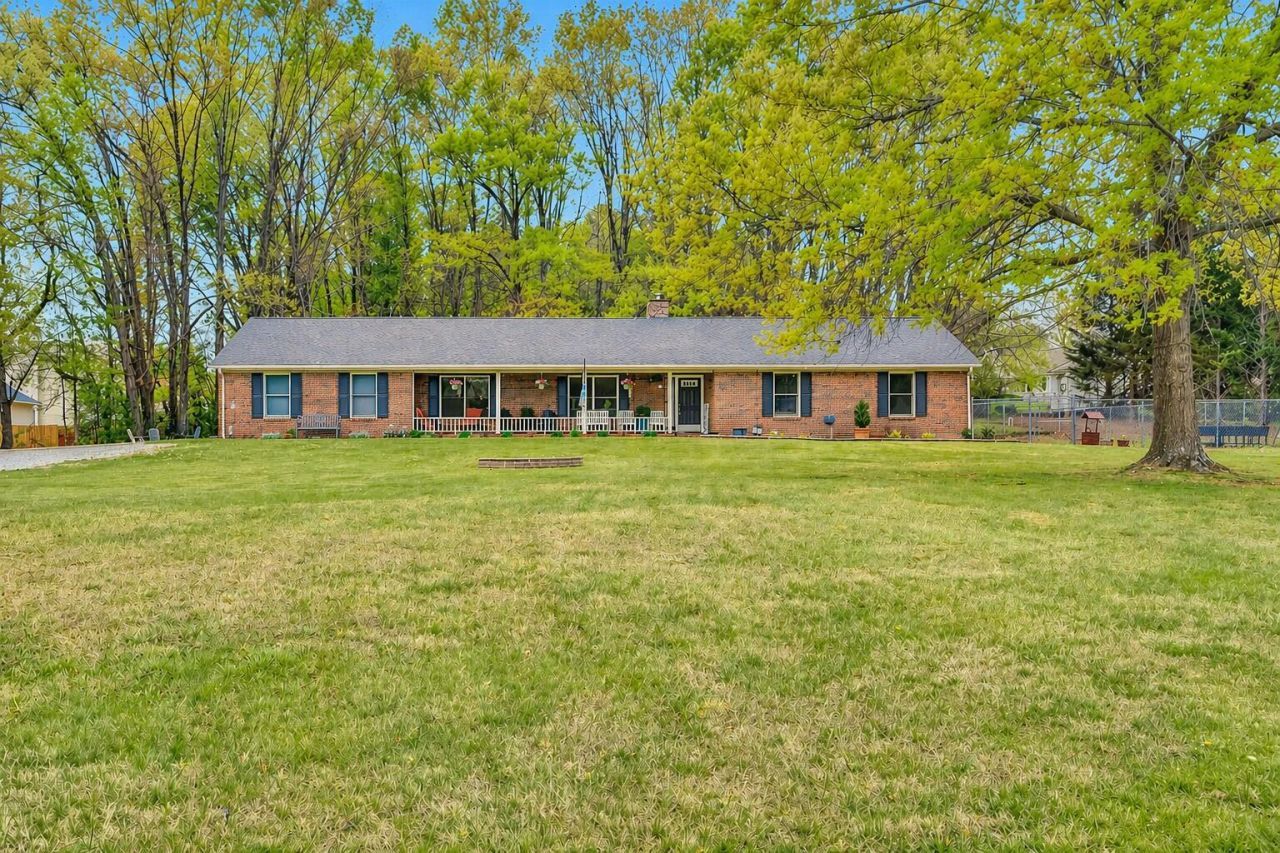
All it will take is a step inside this gorgeous brick ranch and you'll know it's the one. The vaulted ceilings make the open floor plan feel even larger. The Primary suite with massive walk-in closet and private bath will get you hooked. The private walkout from your bedroom out to your private hot tub area is just the icing on the cake! There simply isn't enough room in this box to type in all the amazing features so I'll sum it up. 3BR on entry and 2 full baths. The lower level is gigantic, offers a huge living space and 2 rooms perfect for BR's and a 3rd full bath. Oversized sunroom with hot tub that works and conveys. Partially fenced in yard keeps little ones and pets safe and secure. 2.6 acre lot is likely the largest in the neighborhood! Come see for yourself while this won't last!
Property Features
Property Type: Residential - Single Family
Basement: Yes
Cooling: Central Air
Fenced: Yes
Fireplaces: 1
Garage: 2 car attached
Heating: Heat Pump Gas
Home Style: Ranch
Lot Size: 2.60 Acres
Stories: 1.0
Taxes: $4,641
Year Built: 1987
Amenities
Ceiling Fan(s)
Hot Tub
Fenced Yard
Feature Descriptions
Appliances: Cook Top, Dishwasher, Garage Door Opener, Range Electric, Refrigerator
Days on Site: 32
Exterior: Brick
Fireplace Location: Living Room
Floor: Carpet, Luxury Vinyl Plank, Wood
Lot: Gentle Sloping, Wooded
Lot Dimensions: 2.60 acre(s)
Parking: Primary Covered: Garage Attached, Uncovered: Off Street Parking
Sewer: Public Sewer
Water: Public
Wooded: Yes
Local Schools
High School: Northside
Middle School: Northside
Elementary School: Burlington
Listed By / Shown By
Listed By
Agency Name: LONG & FOSTER - ROANOKE OFFICE
Agency Phone: (540) 989-0863
Shown By
Agency Title: MKB, REALTORS
Agency Phone: 540-989-4555

Estimate Your Payment
Estimated Payment
$ 1,620.07 per month $1,090.42 Principal & Interest $386.75 Property Tax $142.90 Homeowner's InsuranceChange Payment Information
Our Partners








8102 Otterview Dr | MLS# 926609
This single family home located at 8102 Otterview Dr, Roanoke, VA 24019 is currently listed for sale with an asking price of $489,950. This property was built in 1987 and has 3 bedrooms and 3 full baths with 3619 sq. ft. Search Roanoke real estate on www.mkbrealtors.com today.