
BEDS3
BATHS2 full
SQUARE FEET2,036
MLS#930251
STATUSPending
PROPERTY TYPEResidential - Single Family
SUBDIVISIONOak Knoll At Barrens
Property Description
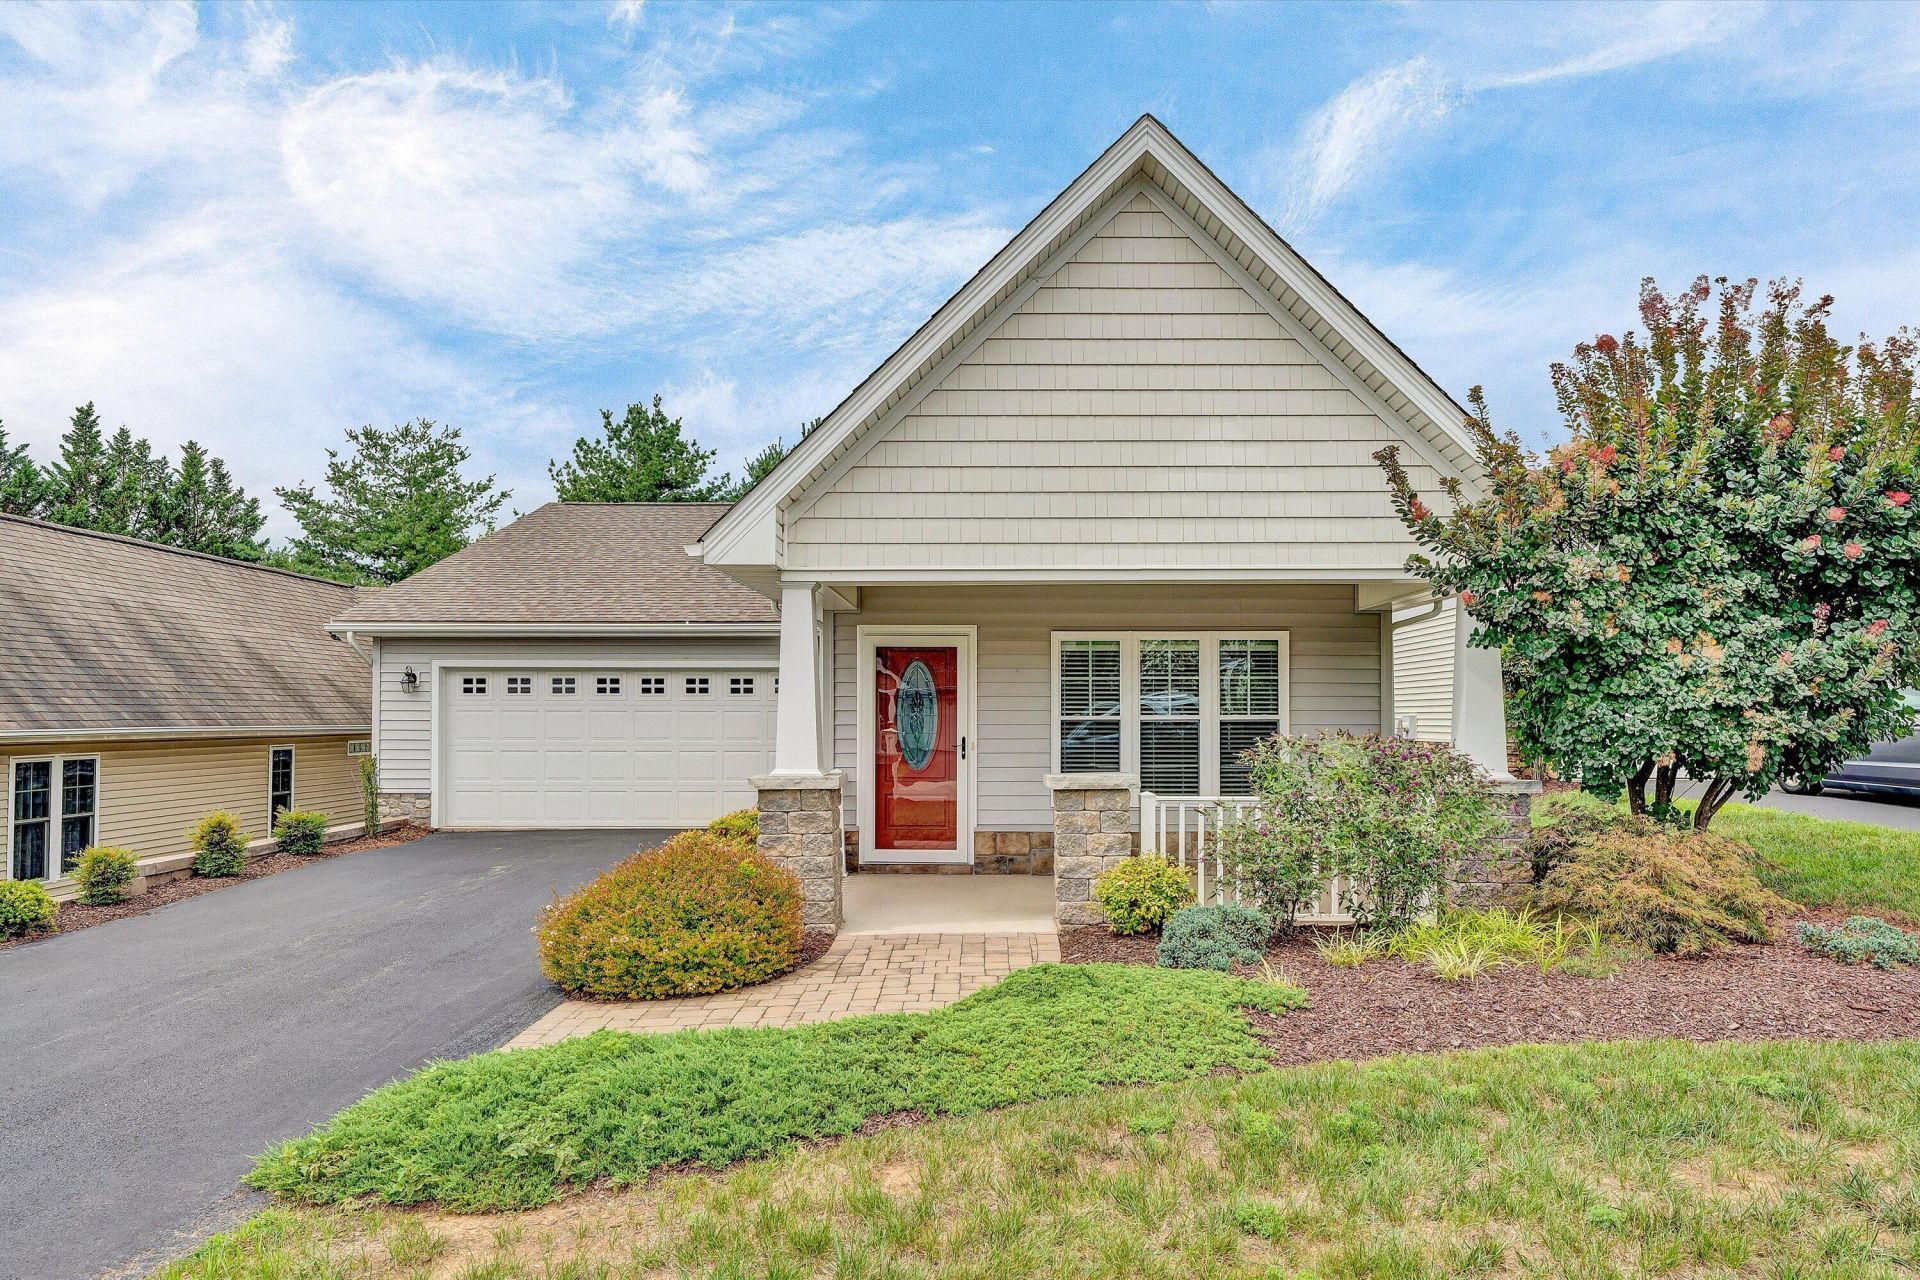
Check out this unbelievable Patio Home in Convenient North County location. The home offers one floor living . Custom Kitchen with Island and Stainless Appliances, Large Dining Area, Pantry closet, Great Room with Cathedral Ceiling and stacked Stone Gas Log Fireplace, Mudroom/Laundry located next to Double Car Garage, 3 large bedrooms 2ba, Master suite has walk in closet, Master Bath with tiled shower and double sinks, doors from master offer entry to sunroom added on back of home. Level Lot and Private backyard
Property Features
Property Type: Residential - Single Family
Cooling: Central Air
Fireplaces: 1
Garage: 2 car attached
Heating: Forced Air Gas
Home Style: Patio
Lot Size: 0.20 Acres
Taxes: $3,900
Year Built: 2005
Amenities
Breakfast Area
Cathedral Ceiling(s)
Walk-In Closet(s)
Patio
Paved Driveway
Sunroom
Feature Descriptions
Appliances: Clothes Dryer, Clothes Washer, Dishwasher, Garage Door Opener, Microwave Oven (Built In), Range Electric, Refrigerator
Days on Site: 6
Exterior: Vinyl
Exterior Door(s): Insulated
Fireplace Location: Gas Log, Great Room
Floor: Wood
Lot: Level
Lot Dimensions: 0.20 acre(s)
Parking: Primary Covered: Garage Attached, Uncovered: Off Street Parking
Porch: Front Porch
Sewer: Public Sewer
Special View Info: Mountain(s)
Water: Public
Window: Insulated
Local Schools
High School: Northside
Middle School: Northside
Elementary School: Burlington
Listed By / Shown By

Listed By
Agency Name: MKB, REALTORS(r)
Agent Name: Greg Myers
Agent Phone: (540) 314-8530
Estimate Your Payment
Estimated Payment
$ 1,382.11 per month $934.63 Principal & Interest $325.00 Property Tax $122.49 Homeowner's InsuranceChange Payment Information
Our Partners








8110 Golden Oak Ln | MLS# 930251
This single family home located at 8110 Golden Oak Ln, Roanoke, VA 24019 is currently listed for sale by MKB, REALTORS(r), with an asking price of $419,950. This property was built in 2005 and has 3 bedrooms and 2 full baths with 2036 sq. ft. Golden Oak Ln is located in the Oak Knoll At Barrens subdivision. Search Oak Knoll At Barrens real estate on www.mkbrealtors.com today.