
BEDS5
BATHS3 full
SQUARE FEET3,536
MLS#932298
STATUSActive
PROPERTY TYPEResidential - Single Family
SUBDIVISIONSummerdean
Property Description
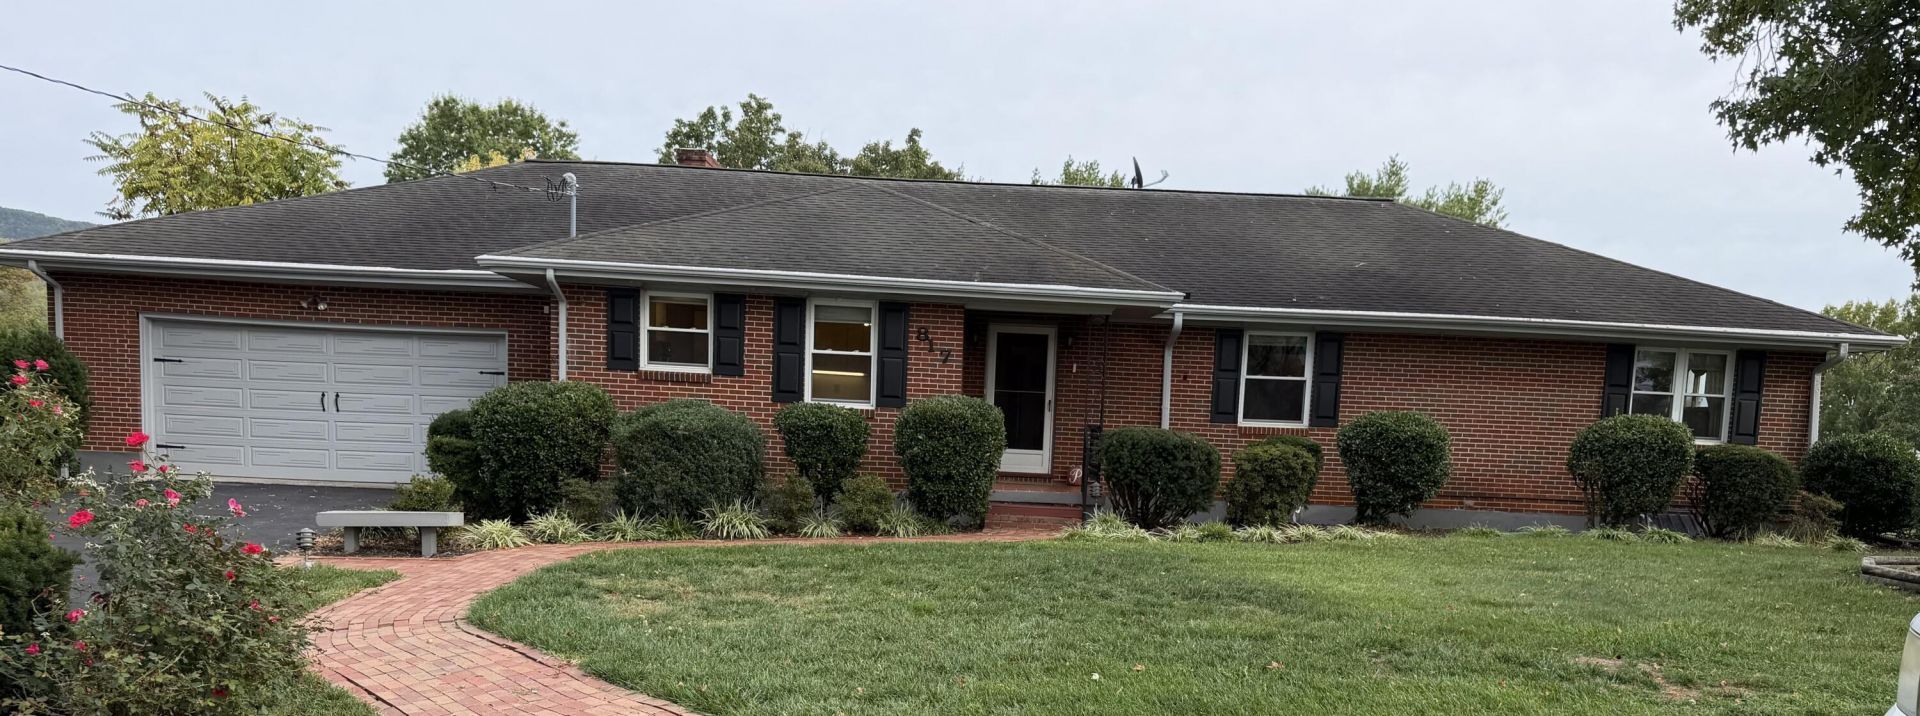
Spacious Updated Brick Ranch, Gleaming Wood Floors, Remodeled basement, Large Living Room with fireplace, Large Kitchen with breakfast nook, Large formal dinning area with built in China Cabinet, Large Bedrooms, Large Master Bedroom with full bath. Remodeled basement with LVT flooring fresh paint, Large family room, remodeled full bathroom, two bedrooms in basement, and large unfinished work area in basement. Large and deep 2 car garage. Home also has a walk-up attic for storage, and an additional storage and workshop area behind garage. New in 2022 Large Composite Deck. Enjoy the beautiful fenced in backyard with gazebo and storage building. New in 2022 Heat Pump and Hot Water Heater, Updated Electrical, Updated Flooring in all upstairs bedrooms. A Home with room to grow your family. PRICED BELOW TAX ASSESSMENT! Remodeling in basement to be completed before closing. MUST SEE!
Property Features
Property Type: Residential - Single Family
Basement: Yes
Cooling: Central Air
Fireplaces: 1
Heating: Heat Pump Electric, Radiator Gas Heat
Home Style: Ranch
Lot Size: 0.49 Acres
Stories: 1.0
Taxes: $4,142
Year Built: 1957
Amenities
Bookcases
Ceiling Fan(s)
Other
Storage
Garden Space
Other
Feature Descriptions
Appliances: Microwave Oven (Built In), Wall Oven
Days on Site: 2
Exterior: Brick
Exterior Door(s): Metal, Wood
Fireplace Location: Living Room
Floor: Concrete, Wood, Luxury Vinyl Plank
Lot Dimensions: 0.49 acre(s)
Miscellaneous Features: Cable TV, Paved Road, Underground Util
Porch: Front Porch, Covered Porch, Deck
Sewer: Public Sewer
Water: Public
Local Schools
High School: Northside
Middle School: Northside
Elementary School: Mountain View
Listed By / Shown By
Listed By
Agency Name: RICHARDS & STONE, REALTORS®
Shown By
Agency Title: MKB, REALTORS
Agency Phone: 540-989-4555

Estimate Your Payment
Estimated Payment
$ 1,351.93 per month $890.12 Principal & Interest $345.17 Property Tax $116.65 Homeowner's InsuranceChange Payment Information
Our Partners








817 Ridgecrest Dr | MLS# 932298
This single family home located at 817 Ridgecrest Dr, Roanoke, VA 24019 is currently listed for sale with an asking price of $399,950. This property was built in 1957 and has 5 bedrooms and 3 full baths with 3536 sq. ft. Ridgecrest Dr is located in the Summerdean subdivision. Search Summerdean real estate on www.mkbrealtors.com today.