
BEDS4
BATHS3 full
SQUARE FEET2,992
MLS#930346
STATUSActive
PROPERTY TYPEResidential - Single Family
SUBDIVISIONAshley Plantation
Property Description
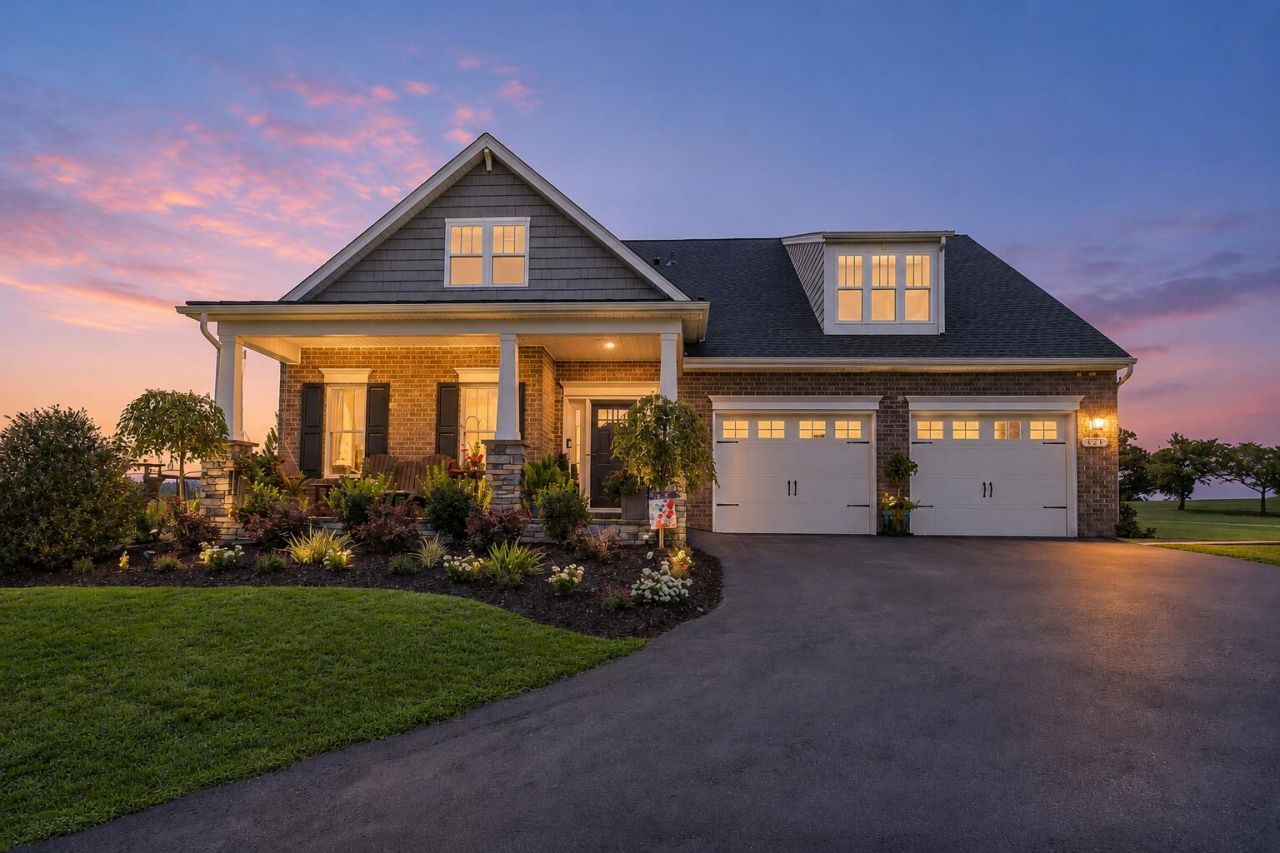
There are homes with golf course views--and then there are homes where the setting becomes part of the way you live. Positioned along the 9th hole of Ashley Plantation Golf Course, this 2019-built home enjoys a beautiful backdrop from morning to evening, with sunrise and sunset views and the kind of surroundings that make you want to spend more time at home. Offering 4 bedrooms and 3 full baths, the floor plan includes something rarely found: two true primary suites. One is located on the main level, while the second is upstairs, giving the home tremendous flexibility for guests, extended family or simply having separate private spaces. The upper level was renovated in 2024 and feels fresh, polished and intentional.
Property Features
Property Type: Residential - Single Family
Cooling: Central Air, Ductless
Fireplaces: 1
Garage: 2 car attached
Heating: Ductless, Forced Air Gas, Heat Pump Electric
Home Style: 2 Story
Lot Size: 0.57 Acres
Stories: 2.0
Taxes: $3,872
Year Built: 2019
Amenities
Breakfast Area
Ceiling Fan(s)
Walk-In Closet(s)
Gazebo
On Golf Course
Patio
Paved Driveway
Feature Descriptions
Appliances: Dishwasher, Disposer, Garage Door Opener, Microwave Oven (Built In), Range Gas
Days on Site: 3
Exterior: Brick, Vinyl
Exterior Door(s): Full View, Insulated
Fireplace Location: Gas Log
Floor: Carpet, Tile - i.e. ceramic, Wood
Lot: Up Slope
Lot Dimensions: 0.57 acre(s)
Miscellaneous Features: Paved Road, Underground Util
Parking: Primary Covered: Garage Attached, Uncovered: Off Street Parking
Porch: Covered Porch
Sewer: Public Sewer
Special View Info: Golf Course, Mountain(s)
Water: Community System
Window: Insulated, Tilt-In
Local Schools
High School: Lord Botetourt
Middle School: Read Mountain
Elementary School: Troutville
Listed By / Shown By
Listed By
Agency Name: RE/MAX ALL STARS
Agency Phone: (540) 992-2525
Shown By
Agency Title: MKB, REALTORS
Agency Phone: 540-989-4555

Estimate Your Payment
Estimated Payment
$ 2,034.26 per month $1,513.27 Principal & Interest $322.67 Property Tax $198.32 Homeowner's InsuranceChange Payment Information
Our Partners








821 Greenfield St | MLS# 930346
This single family home located at 821 Greenfield St, Daleville, VA 24083 is currently listed for sale with an asking price of $679,950. This property was built in 2019 and has 4 bedrooms and 3 full baths with 2992 sq. ft. Greenfield St is located in the Ashley Plantation subdivision. Search Ashley Plantation real estate on www.mkbrealtors.com today.